
French Doors Enfield – Supply & Installation
French doors are one of the most versatile door types available, equally at home opening onto a garden from a rear kitchen, dividing a hallway from a living room, or adding elegance to a period property extension.
Two equal glazed panels opening from a central point, it is a simple design that has been a feature of British homes for centuries, and one that continues to suit both traditional and contemporary properties well.
At Urgent Windows, we supply and install French doors across Enfield, covering EN1, EN2, and EN3. We install external French doors for garden and patio access, internal French doors for room dividing and light between spaces, and French doors with side panels for wider openings requiring more glazed area.
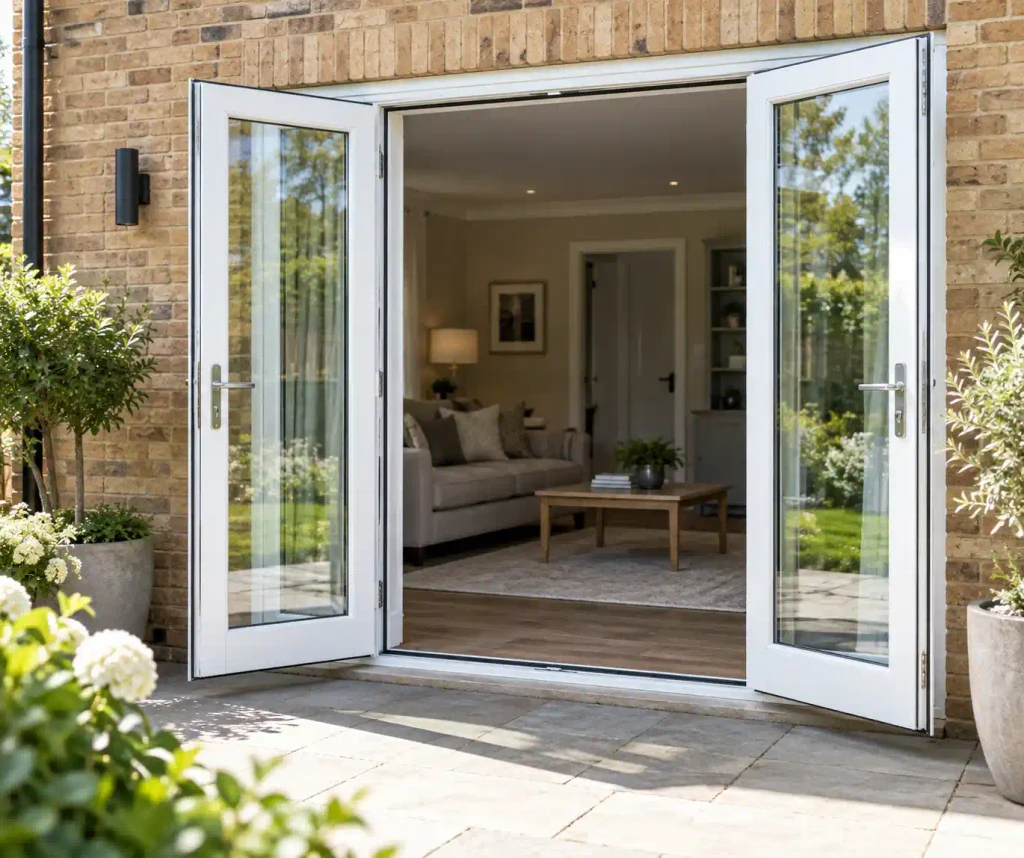
We offer uPVC and aluminium options, including Crittall-style aluminium French doors for properties where a slimmer, more contemporary frame is preferred.
Whether you are replacing an existing set of French doors or creating a new opening, we handle the full process from survey and specification through to installation and FENSA certification.
What are French doors?
French doors consist of two equal door panels, each fully glazed or part-glazed, that open from a central meeting point. Unlike a single door that swings to one side, both panels open simultaneously, either inward into the room or outward toward the garden, creating a wide, symmetrical opening that maximises the sense of access and light between two spaces.
The design originated in seventeenth century France and became a defining architectural feature of Georgian and Victorian British properties, where large glazed panels were used to connect formal reception rooms to gardens and terraces.
That association with elegance and proportion is why French doors remain a popular choice for period properties across Enfield today, and why they continue to be specified for contemporary extensions where a traditional character is desired alongside modern performance.
Inward or outward opening
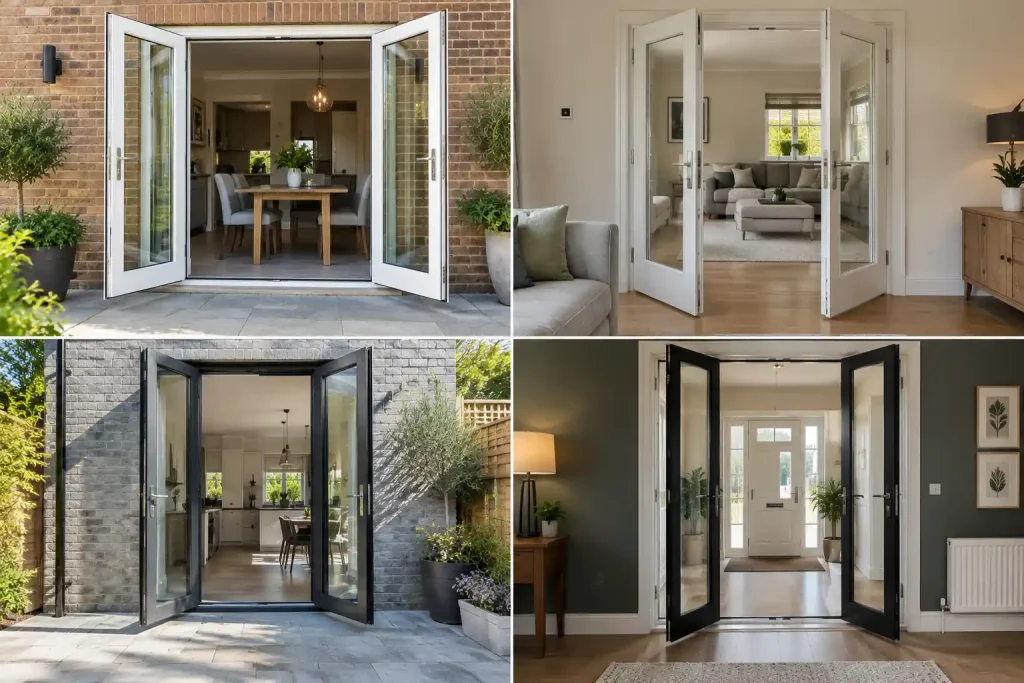
French doors can be configured to open inward or outward depending on the space available and the preference of the homeowner.
Outward-opening doors are common for external installations where the door opens onto a patio or garden, keeping the floor space inside the room clear when the doors are open.
Inward-opening doors are more practical where the external threshold level or landscaping makes outward opening awkward, and are standard for internal French doors where opening outward into a hallway or corridor is not appropriate.
External and internal applications
External French doors are installed in an opening that connects an interior room to the garden, patio, or outdoor entertaining area.
Internal French doors are installed within the building, typically in a wall between two rooms, to divide spaces while allowing light to pass through the glazed panels.
Both applications use the same fundamental two-panel design but serve quite different purposes and are covered separately in the sections below.
External French doors, garden and patio access
External French doors are the most widely installed variant and the primary choice for homeowners in Enfield looking to improve access between a ground floor room and the garden or patio.
The wide symmetrical opening, the natural light admitted through the fully glazed panels, and the traditional character of the design make them a practical and aesthetically pleasing solution for a variety of rear and side access situations.
Where external French doors work best in Enfield
The most common installation across Enfield is a set of external French doors replacing an existing single back door or a narrow timber door opening onto the garden.
Victorian and Edwardian semi-detached properties in Bush Hill Park, Palmers Green, and Winchmore Hill typically have rear rooms, kitchens, or dining rooms that look out onto private rear gardens, and a set of French doors transforms that relationship from a functional exit point into a genuine connection between the indoor and outdoor space.
For properties with south or west-facing rear gardens that receive afternoon and evening sun, the combination of a wide opening and large glazed panels makes the rear room feel significantly lighter and more connected to the garden during the months when the doors are closed as well as when they are open.
Inward or outward opening for external installations
For most external French door installations the opening direction comes down to the available space on the threshold and the layout of the room. Outward-opening doors clear the interior floor space completely when open, which suits rooms where furniture sits close to the door opening.
Inward-opening doors are preferable where the external step, patio level, or landscaping prevents the doors from swinging outward cleanly, or where the homeowner prefers the compression seal of an inward-opening door against the frame for weather performance.
French doors on rear extensions
For homeowners adding a single storey rear extension to a Victorian or Edwardian property in Enfield, French doors are a cost-effective alternative to bi-fold doors for the rear glazed opening, particularly where the extension width is 2 metres or less.
A set of French doors provides adequate access and natural light for a narrower extension at a meaningfully lower cost than a multi-panel bi-fold system, while maintaining a traditional character that suits the period of the surrounding property.
Internal French doors, light between rooms
Internal French doors are installed within the building itself rather than in an external wall, typically between two rooms or between a hallway and a reception room. The glazed panels allow natural light to pass from one space to another while the closed door provides a degree of acoustic separation and a clear visual boundary between the two areas.
Why internal French doors suit Enfield’s period properties
Victorian and Edwardian terraced and semi-detached properties across Enfield were typically built with a series of separate rooms arranged along a central hallway, a layout that can feel dark and enclosed in properties where the front reception room is the only room with significant street-facing light.
Internal French doors between the hallway and the rear living room, or between the kitchen and a dining room, allow daylight to travel deeper into the property without removing the wall that provides the acoustic and thermal separation between spaces.
This is a genuinely practical improvement for the terraced housing stock found across Enfield Town, Bush Hill Park, Edmonton, and Palmers Green, where the depth of the property from front to back means the middle rooms and hallways often receive limited natural light regardless of the time of day.
Common internal French door configurations
Hallway to living room, the most frequently specified internal configuration in Enfield period properties. The glazed panels bring light from the front room into the hallway and vice versa, making the entrance to the property feel brighter and more spacious without structural alteration.
Kitchen to dining room, where an open-plan layout is not desired but a connection between the two spaces is wanted during mealtimes. Internal French doors can be opened fully when needed and closed to contain cooking smells and noise at other times.
Living room to garden room or conservatory, where a transitional space connects the main living room to a glazed extension. Internal French doors in this position define the boundary between the heated living room and the conservatory while allowing light to flow freely between them.
Glazing options for internal French doors
Internal French doors are available with fully clear glazing for maximum light transmission, frosted or obscure glass for privacy between spaces, or decorative leaded glass that adds character to a period property without compromising light.
The glazing choice significantly affects the visual relationship between the two spaces and should be considered alongside the overall interior design of the property rather than as a purely functional decision.
Materials for internal French doors
Internal French doors are most commonly supplied in uPVC, which provides a clean, low-maintenance finish suitable for most residential interiors. Aluminium internal French doors are available for contemporary interiors where a slimmer, more refined frame is preferred.
Timber internal French doors remain an option for period properties where matching existing joinery is a priority, though this is a more specialist product requiring a separate discussion about species, finish, and supply lead times.
uPVC vs aluminium French doors
Both uPVC and aluminium French doors perform well in residential installations, and the right material choice depends on the specific application, the property type, and the visual outcome you want to achieve.
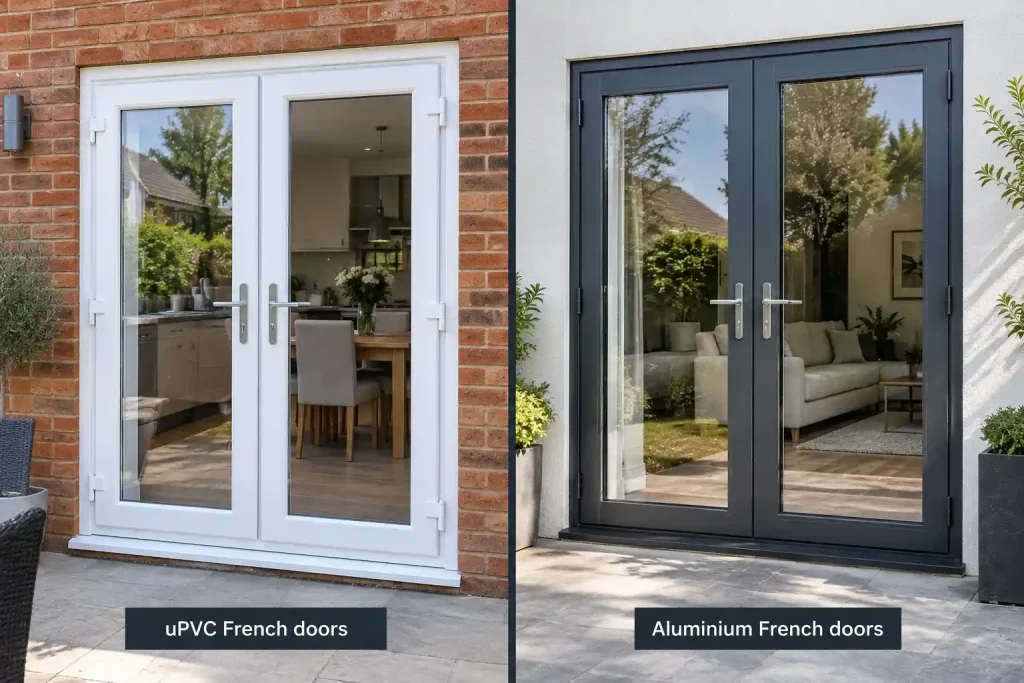
uPVC French doors
uPVC is the most widely installed material for French doors in the UK and suits the majority of residential applications in Enfield well. The multi-chamber frame profile provides strong thermal insulation, the doors are available in a wide range of colours and woodgrain finishes, and the maintenance requirement is minimal throughout the lifespan of the product.
For external French doors on Victorian and Edwardian properties in Enfield, a white or cream uPVC French door with Georgian glazing bars is the most sympathetic and cost-effective replacement for original timber doors.
The 70mm frame depth of modern uPVC profiles provides adequate structural performance for standard residential openings, and the Secured by Design certified locking systems available on uPVC French doors match the security performance of aluminium equivalents.
uPVC is also the standard material for internal French doors, where the slim internal profile and clean finish suit most residential interior schemes without the premium cost of aluminium.
Aluminium French doors
Aluminium French doors offer slimmer frames than uPVC, a longer expected lifespan of 30 to 40 years, and a more premium appearance that suits contemporary extensions, rear additions, and properties where a modern or Crittall-style aesthetic is preferred.
The polyamide thermal break built into the aluminium frame prevents heat transfer through the metal, achieving thermal performance comparable to uPVC despite the higher conductivity of aluminium as a material.
For external French doors on contemporary extensions or rear additions across Enfield’s newer residential developments, aluminium offers a cleaner, more architectural finish than uPVC and is available in the full RAL colour palette including the darker tones, anthracite grey and black, that are more commonly associated with modern extension design.
Aluminium is also the material of choice for Crittall-style French doors, covered in the next section, where the slim steel-look frame and divided light glazing pattern define the entire aesthetic of the door.
Which to choose?
uPVC suits most standard residential French door installations in Enfield where cost, thermal performance, and a traditional or neutral appearance are the primary considerations.
Aluminium is worth the additional investment for contemporary properties, larger openings, Crittall-style installations, and situations where the longest possible product lifespan is a priority. We supply and install both and are happy to advise on the most appropriate choice for your specific opening during a free consultation.
Crittall-style French doors
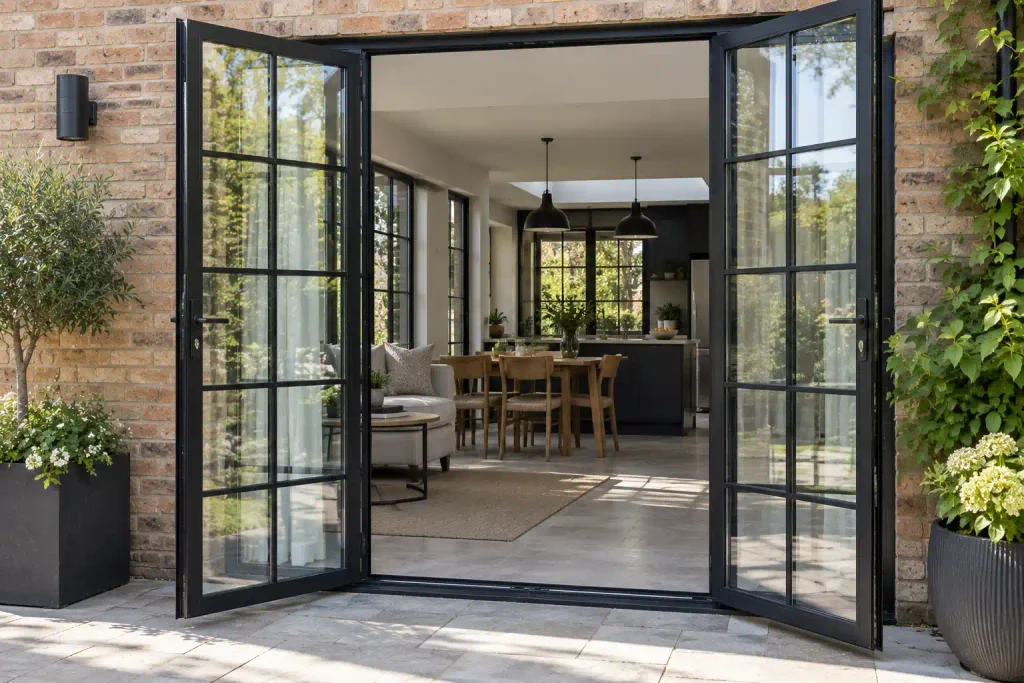
Crittall-style French doors take their name from the Crittall Manufacturing Company, which produced the slim steel-framed windows and doors that became a defining feature of Art Deco and modernist British architecture in the early twentieth century.
The original steel frames were characterised by their exceptionally narrow sightlines, black finish, and divided light glazing pattern, a grid of small rectangular panes separated by slim metal bars.
Modern Crittall-style French doors replicate this aesthetic using thermally broken aluminium frames rather than solid steel, achieving the same slim, industrial appearance with significantly better thermal performance and without the corrosion and maintenance issues associated with the original steel product.
The result is a door that reads as distinctly architectural, combining a period reference with a thoroughly contemporary execution.
Where Crittall-style French doors work in Enfield
Crittall-style French doors suit two quite different property contexts that are both well represented across Enfield.
Period properties with Arts and Crafts, Art Deco, or interwar architectural details, particularly detached and semi-detached properties in Grange Park, Winchmore Hill, and the older residential streets of EN2, where the slim black frame and divided light glazing echo the original architectural language of the building more sympathetically than a standard uPVC French door would.
Contemporary rear extensions on Victorian and Edwardian terraces, where the Crittall-style door creates a deliberate visual contrast between the period brick of the original building and the more industrial aesthetic of the new addition. This contrast is increasingly common in North London renovation projects and is well suited to the mixed architectural character of Enfield’s residential streets.
Specification
Crittall-style French doors are available in black and anthracite grey as standard, with the glazing bars integrated into the frame and sealed unit rather than applied externally, ensuring the authentic slim sightline appearance is maintained from both inside and outside the door.
They are supplied with the same multi-point locking and PAS24 security hardware as standard aluminium French doors, and meet the same thermal performance and building regulation requirements.
French doors with side panels
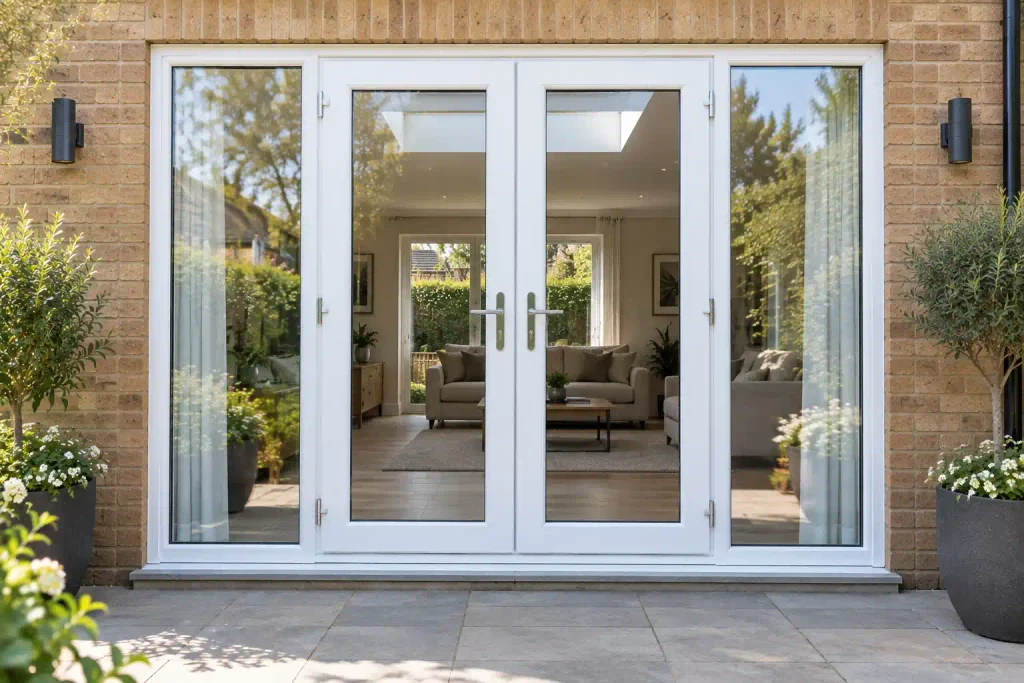
French doors with side panels combine a standard two-panel French door set with one or two fixed glazed panels fitted to either side of the door opening.
The side panels do not open, they are fixed glazed units within the same frame system as the doors, but they extend the overall width of the glazed installation and increase the amount of natural light entering the room significantly.
When side panels are worth considering
Side panels are most appropriate in two situations. The first is where the wall opening is wider than a standard French door pair but not wide enough to justify a bi-fold or sliding door system. Rather than filling the surplus width with solid wall or a narrow window, side panels extend the glazed area across the full width of the opening in a cohesive and architecturally considered way.
The second is where maximum natural light is the priority. A set of French doors with two side panels can span a total width of 2.5 to 3.5 metres of glazed area, admitting considerably more light than the door panels alone while maintaining a symmetrical appearance that suits both period and contemporary properties.
Practical considerations
Side panels affect the cost, the structural requirements of the opening, and the planning considerations of the installation. A wider overall frame requires a more substantial lintel above the opening to carry the load of the wall above, which may add to the structural preparation required before installation.
For conservation area properties, a wider glazed installation may require prior planning approval depending on the elevation it faces and the character of the surrounding streetscape.
The glazing in side panels is typically matched to the door panels in specification, the same low-emissivity glass, argon gas filling, and obscure or clear glass choice, so the finished installation reads as a unified system rather than a door set with afterthought additions.
Cost implications
Side panels add to the overall cost of the installation in proportion to the number and size of the panels specified. A single side panel on one side of the door adds moderately to the base door cost. Two side panels flanking the door pair add more significantly. The exact cost depends on the dimensions and specification and is confirmed during the site survey and quotation process.
Thermal efficiency
Modern French doors are significantly better insulated than the original timber doors they typically replace in Enfield’s period properties. The improvement comes from three components working together, the frame, the glazing unit, and the sealing system, each of which addresses a different source of heat loss in an older door installation.
Frame insulation
uPVC French door frames use a multi-chamber profile where hollow sections within the frame trap air and create insulating barriers that slow heat transfer between the inside and outside of the door.
The 70mm frame depth of modern uPVC profiles provides sufficient material depth for multiple insulating chambers without producing the bulky appearance associated with earlier uPVC products.
Aluminium frames incorporate a polyamide thermal break that prevents heat from conducting through the metal between the internal and external faces of the frame.
Glazing performance
The glazed panels of a French door account for the majority of the door’s surface area, making glazing specification the most significant factor in overall thermal performance.
Standard double glazing with low-emissivity glass and argon gas filling achieves a centre-pane U-value that meets and exceeds the requirements of Approved Document L. Low-emissivity glass reflects heat back into the room rather than allowing it to escape through the glass, while argon gas filling in the sealed unit cavity reduces convective heat transfer more effectively than air alone.
Triple glazing is available for installations where maximum thermal performance is required, though for most residential French door installations in Enfield modern double glazing with low-e glass and argon gas provides more than adequate performance.
Weather sealing
Compression seals around the perimeter of each door panel close tightly when the doors are locked, eliminating the draughts that are characteristic of older timber French doors where the frame has warped or the original seals have deteriorated.
The threshold seal at the base of the door is the most critical weather performance point, our installations use low-profile thresholds with integrated weather seals that maintain a weathertight barrier at floor level without creating a significant trip hazard.
Ultralow threshold options are available for step-free access where required, meeting the requirements of Part M of the Building Regulations.
All French door installations we carry out comply with Approved Document L and are FENSA self-certified on completion, removing the need for a separate building control application.
Security
French doors cover a wider opening than a standard single door, which makes the quality of the locking system and the structural integrity of the frame more important rather than less.
Modern French doors address this through a combination of locking hardware, frame reinforcement, and glazing specification that together provide a level of security comparable to any other external door type.
Multi-point locking
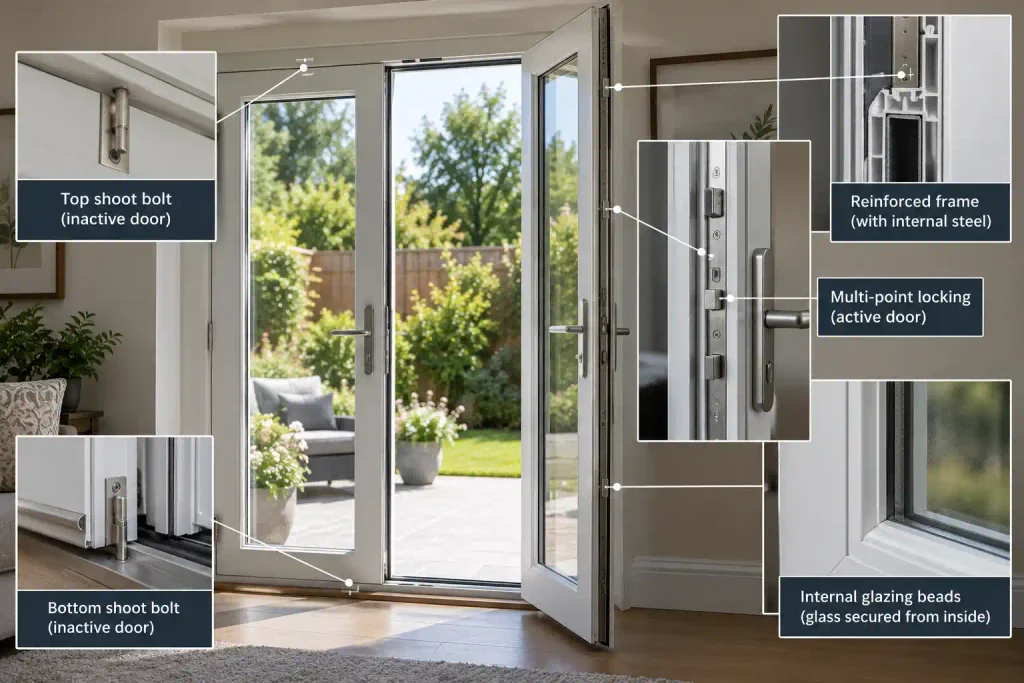
When a set of French doors is locked, the multi-point locking system engages simultaneously at multiple points along the height of the active door panel, typically at the top, bottom, and two or more intermediate points, and the inactive panel is secured by shoot bolts at the top and bottom of the frame.
This means the full perimeter of both panels is held firmly against the frame when locked, with no single vulnerable point that an intruder can target by levering or forcing one area of the door.
Secured by Design and PAS24
Our French doors meet the requirements of PAS24, the British Standard for enhanced security performance in doors and windows, and carry Secured by Design accreditation where specified.
These certifications confirm that the complete door system, including the frame, glazing, hardware, and locking mechanism, has been independently tested against forced entry scenarios and meets the standards recognised by the UK police and the insurance industry.
Frame and glazing security
Hidden steel reinforcement within the frame sections adds structural rigidity that resists physical attack at the frame level, independent of the locking hardware. The glazed panels use toughened safety glass as standard, which resists impact and breaks into blunt fragments rather than sharp shards if damaged.
Laminated glass is available as an upgrade for installations where additional security or acoustic performance is required, the interlayer holds the glass together even when broken, preventing access through a damaged panel.
Internal beading
The glazing beads that retain the glass within the frame are fitted on the inside of the door rather than the outside, meaning the glass cannot be removed from the exterior by an intruder without first breaking it.
This is a standard security feature on all our French door installations and eliminates a common vulnerability found on older externally beaded door systems.
Colours and styles
The colour and style of a French door affects the character of the property significantly, both from the street and from inside the room. Because French doors cover a large glazed area, the frame colour is more visually prominent than on a standard single door and the choice deserves careful consideration relative to the surrounding architecture.
Colours for external French doors
White is the most widely specified colour for external French doors on Enfield’s period properties and remains the closest match to the original painted timber doors found on Victorian and Edwardian terraces. It suits virtually any brick tone and reads as neutral and sympathetic on conservation-sensitive streets.
Cream offers a warmer alternative to white that suits properties with golden or buff brick facades, common across many of Enfield’s Edwardian streets in Palmers Green and Winchmore Hill.
Black is increasingly popular for external French doors on both period properties and contemporary extensions, creating a strong visual statement from the garden and complementing the growing preference for darker frame colours across North London’s renovation market.
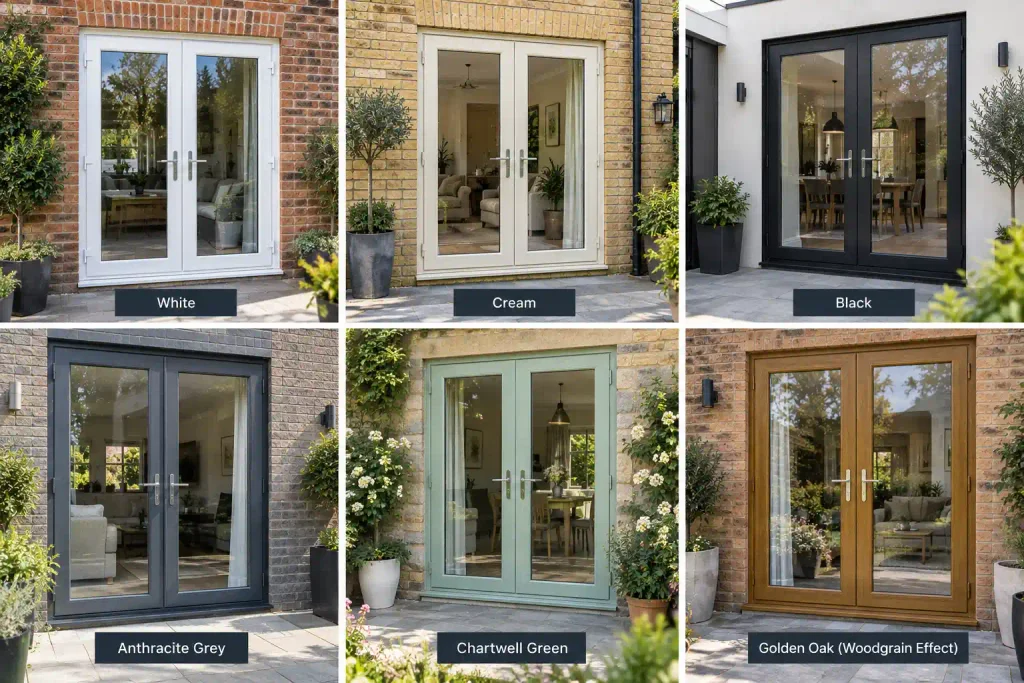
Anthracite grey sits between white and black in visual weight and suits contemporary rear extensions particularly well, especially where the window frames on the same elevation are already specified in anthracite.
Chartwell green, duck egg blue, and other heritage colours are available for homeowners who want a more characterful and individual finish that distinguishes the rear entrance from the more neutral window frames on the same property.
Woodgrain finishes in oak, rosewood, and golden oak replicate the warmth of timber on uPVC frames for homeowners who want a timber appearance without the associated maintenance requirements.
Glazing styles
Georgian bars divide the glass into a grid of smaller panes and are the most effective way to add a period character to a standard French door. Available as internal bars sealed within the glazing unit, or as external bars applied to the glass surface.
Decorative leaded glass adds a heritage character suited to Victorian and Edwardian properties. Available in a range of traditional patterns that complement the architectural period of the surrounding property.
Clear glass maximises light and suits contemporary installations where a clean, uncluttered appearance is preferred. Combined with a black or anthracite aluminium frame, clear glass produces the Crittall-style aesthetic covered in section 6.
Obscure or frosted glass is appropriate for French doors facing a neighbouring property or a public footpath where privacy is a consideration, particularly on side elevations and ground floor installations that face the street.
Hardware
Handles on French doors are typically lever-style, available in chrome, gold, black, and brushed steel finishes. The handle on the active panel operates the multi-point locking mechanism and the handle on the inactive panel operates the shoot bolts. Matching the handle finish to other door and window hardware across the property creates a cohesive appearance that reads as considered rather than coincidental.
Blinds, shutters, and curtains for French doors
Choosing the right window covering for French doors requires more thought than for a standard window because the covering needs to work around the opening mechanism of the door rather than simply hanging in front of a fixed pane of glass.
Each covering type has a different relationship with the door and suits different situations depending on the priority, privacy, light control, or decoration.
Blinds for French doors
The most practical blind option for French doors is a perfect fit blind, which clips directly onto the door frame using a bracket system that requires no drilling into the glass or frame. The blind moves with the door when it opens, remaining attached to the panel rather than being left behind as a standard track-mounted blind would be.
Perfect fit blinds are available in roller, pleated, and venetian styles and provide good light control and privacy without interfering with the door operation in any position.
Vertical blinds are an alternative for external French doors where a longer drop is needed. The individual slats can be drawn to one side when the doors are opened, clearing the opening without needing to be removed or repositioned. They provide good privacy and directional light control and are available in a wide range of fabrics and opacity levels.
Standard roller blinds mounted above the door on a wall bracket work well for external French doors that open outward, as the blind can remain in position when the doors open outward below it.
For inward-opening doors a wall-mounted blind needs to be raised fully before the doors can be opened, which makes it less practical for frequent daily use.
Shutters for French doors
Plantation shutters are the most popular shutter option for French doors and suit both external and internal installations well. Full-height shutters fitted to each door panel open with the door, moving as a single unit rather than needing to be folded back separately before the door can be used.
Café-style shutters covering the lower half of the glazed panel only provide privacy at ground level while leaving the upper portion of the glass clear, which suits ground floor external French doors facing a garden or patio where overlooking from outside is a concern.
Solid panel shutters in a painted finish are a characterful option for period properties in Enfield where external shutters were historically part of the original architectural design. They provide complete blackout when closed and add a strong period character to the exterior of the property.
Curtains for French doors
Hanging curtains successfully on French doors requires a track or pole positioned far enough above and to the sides of the door opening to allow the curtains to clear the door panels completely when drawn back.
A pole or track that extends at least 30 to 40 centimetres beyond the width of the door frame on each side allows the curtains to stack fully clear of the opening when the doors are in use.
Eyelet curtains on a wide pole are the most practical choice for French doors because they stack compactly and move smoothly. Tab-top and pinch-pleat curtains create more visual volume when open, which suits larger rooms where the curtain stack contributes to the overall decoration of the space rather than simply clearing the doorway.
Voile or sheer curtains provide a softer approach to privacy on external French doors facing a garden, they reduce visibility from outside during daylight without significantly reducing the natural light entering the room, and their lightweight construction means they clear the door opening without requiring an oversized pole or track.
French doors vs bi-fold vs sliding doors
If you are opening up the rear of a property and comparing door system options, the choice between French doors, bi-fold doors, and sliding doors comes down to the width of the opening, how much of it needs to clear when the doors are open, and the balance between cost and visual impact.
We covered this comparison from the bi-fold perspective on our bi-fold doors page, here is the same comparison from the French doors starting point.
When French doors are the right choice
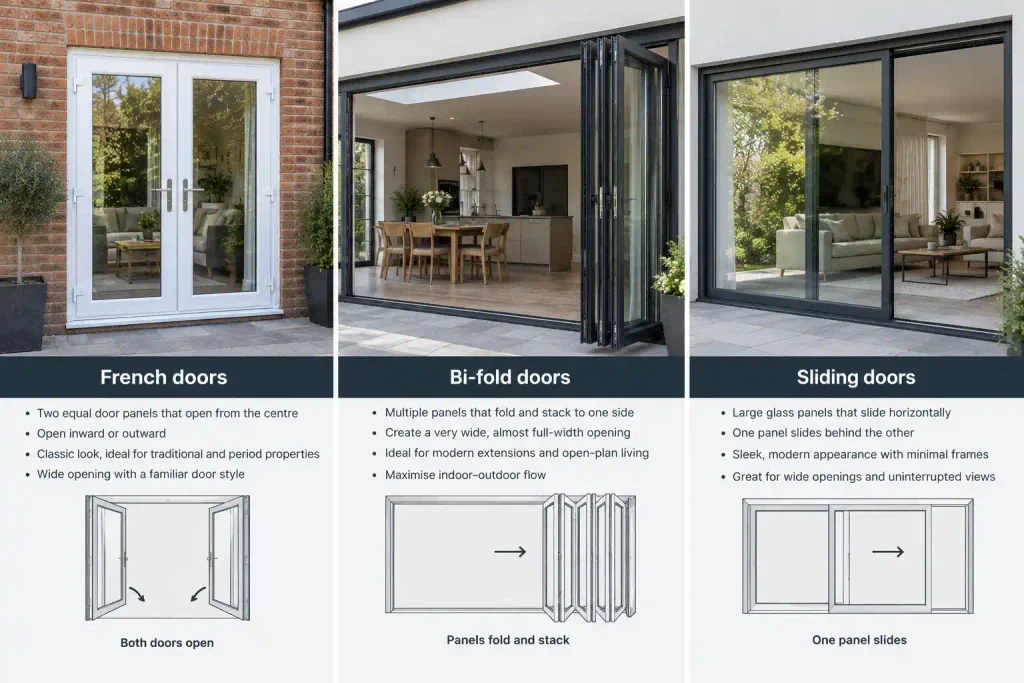
French doors are the most cost-effective option for openings up to around 1.8 metres wide where a full-width clear opening is not a requirement. Two panels opening from a central point provide a generous access width and a traditional character that suits period properties particularly well.
The symmetrical design and the association with garden terraces and formal rear rooms make French doors a natural fit for Victorian and Edwardian properties across Enfield where the rear room connects to a private garden of modest width.
French doors are also the right choice for internal installations, bi-fold and sliding doors are almost exclusively external products, while French doors are equally appropriate for dividing internal spaces as for providing external access.
When bi-fold doors are the better choice
Bi-fold doors are the better option when the opening is wider than 2 metres and clearing the maximum possible width when the doors are fully open is a priority. A bi-fold system folds the panels entirely to one or both sides, clearing close to 90 percent of the total opening width, which a French door pair cannot match.
For wider rear extensions on Enfield properties where the full indoor-outdoor connection is the primary goal, bi-fold doors deliver a more dramatic result than French doors at a proportionally higher cost.
When sliding doors are the better choice
Sliding doors are preferable when floor space at the sides of the opening is limited, when the aperture is medium width and a sleek contemporary appearance is preferred, or when the budget sits between French doors and bi-fold doors.
Sliding doors park behind each other rather than folding into the room or garden, which is a practical advantage in tighter spaces. The trade-off is that a standard two-panel sliding system can only clear half the total opening width, as one panel always sits behind the other when the door is open.
A practical summary for Enfield properties
Replacing a back door or narrow rear opening on a Victorian or Edwardian terrace where width is limited, choose French doors. Opening up a wider rear extension or kitchen addition where the full indoor-outdoor connection matters, choose bi-fold doors.
Working with a medium-width opening in a contemporary property or extension where a clean minimal aesthetic is preferred, choose sliding doors. Dividing internal rooms or creating light between spaces, choose internal French doors, neither bi-fold nor sliding doors are appropriate for internal residential applications.
Period properties and conservation areas
French doors have a natural affinity with period properties that most other door types cannot match. The symmetrical two-panel design, the proportional glazing bars, and the traditional outward-opening configuration all echo the original architectural language of Victorian and Edwardian properties across Enfield, making French doors one of the more straightforward replacement choices from a planning and conservation perspective.
Suitability for Victorian and Edwardian properties
The rear elevations of Victorian and Edwardian terraces and semi-detached properties in Bush Hill Park, Palmers Green, Enfield Town, and Winchmore Hill were originally designed with rear access doors that opened onto gardens or yards.
Replacing these with a modern set of French doors in a matching colour and appropriate glazing style, white or cream with Georgian bars for a Victorian property, cream or sage green for an Edwardian semi, is generally considered a sympathetic improvement that respects the character of the original building.
Conservation area considerations
Several parts of Enfield, including the Enfield Town conservation area, Winchmore Hill, Forty Hill, and Chase Side, have designations that may affect the appearance of replacement doors on the principal or visible elevations of a property.
French doors on rear elevations that are not visible from the public highway typically fall within permitted development rights and do not require prior planning approval, though this depends on the specific conservation area character appraisal and the position of the installation.
For French doors on a visible elevation or where the installation represents a material change to the appearance of the property, we recommend confirming the planning position with the London Borough of Enfield before proceeding. As a FENSA-registered installer we are familiar with Enfield’s conservation area requirements and will advise on appropriate specifications during the initial consultation.
Listed buildings
For listed buildings where the original door configuration must be maintained or where replacement requires matching the original specification precisely, listed building consent is required before any door replacement can proceed.
French doors on listed buildings are most appropriately replaced with timber equivalents that match the original profile, material, and glazing pattern. If you are in this situation we are happy to discuss the options and refer you to an appropriate specialist if timber French doors fall outside our current supply range.
Cost guide, French doors Enfield
The cost of French doors in Enfield depends on the door type, frame material, glazing specification, colour, and whether side panels are included. The prices below cover the main variants we install and are intended as a general guide before a site survey and accurate quotation.
External uPVC French doors, Enfield
- Standard external uPVC French door pair, supply and install, £1,400 to £2,000
- External uPVC French doors with one side panel, supply and install, £1,800 to £2,500
- External uPVC French doors with two side panels, supply and install, £2,200 to £3,000
Supply only options are available, typically 30 to 40 percent less than the supply and install figures above.
External aluminium French doors, Enfield
- Standard external aluminium French door pair, supply and install, £2,000 to £2,800
- External aluminium French doors with side panels, supply and install, £2,600 to £3,600
- Crittall-style aluminium French doors, supply and install, £2,200 to £3,200
Supply only options are available on aluminium French doors for customers who prefer to arrange their own installation.
Internal French doors, Enfield
- Standard internal uPVC French door pair, supply and install, £800 to £1,200
- Internal French doors with glazed side panels, supply and install, £1,100 to £1,600
- Internal aluminium French doors, supply and install, £1,200 to £1,800
Supply only options are available on internal French doors if required.
What affects the cost?
- Door type and application, external French doors cost more than internal equivalents due to the weather performance requirements, security hardware specification, and structural preparation typically involved in an external installation.
- Frame material, aluminium costs more than uPVC upfront but offers a longer lifespan and slimmer sightlines. For most standard residential external French door installations in Enfield, uPVC provides excellent performance at a more accessible price point.
- Glazing specification, standard double glazing with low-emissivity glass and argon gas is included in the base price ranges. Triple glazing, acoustic glass, decorative leaded glass, and laminated glass upgrades add to the cost depending on the size of the glazed area.
- Colour and finish, standard white and cream are included in the base price ranges. Darker colours, dual colour specifications, woodgrain foils, and Crittall-style configurations may add a modest premium to the frame cost.
- Side panels, each additional side panel adds to the material cost, the lintel requirement, and the installation time. The cost increment per panel depends on the dimensions specified.
- Opening preparation, where a new opening is being created in an existing wall rather than replacing a door in an existing aperture, structural work including a new lintel adds to the overall project cost independently of the door system itself.
Getting an accurate quote
The figures above give a useful starting point, but the most reliable price comes from a site survey. We carry out surveys across all Enfield postcodes, including EN1, EN2, and EN3, as well as surrounding areas such as Barnet, Southgate, Palmers Green, Winchmore Hill, Bush Hill Park, and Edmonton.
All surveys and quotes are free and provided without obligation. Simply complete the form below to provide your details and request your free quote.
Installation process
French door installations vary in complexity depending on whether the door is replacing an existing aperture or being fitted into a newly created opening, and whether the installation is external or internal. Here is what to expect when you choose Urgent Windows for your French door installation in Enfield.
Step 1, initial consultation
We begin by discussing your requirements, the door position, application type, material and colour preferences, glazing style, and any specific considerations such as conservation area requirements, inward or outward opening preference, and whether side panels are required. This can be done over the phone, via WhatsApp, or in person during a site visit.
Step 2, survey and measurement
We carry out a site survey taking precise measurements of the existing or proposed opening. For external French doors replacing an existing aperture, we assess the condition of the existing frame, threshold level, and surrounding reveal.
For internal French doors, we assess the wall construction, existing opening dimensions, and structural conditions. For any installation involving a new opening in an existing wall, we confirm whether the existing lintel is adequate or whether structural preparation is required before the door can be fitted.
We cover all Enfield postcodes, EN1, EN2, and EN3, and can usually arrange a survey within a few days of your enquiry.
Step 3, product selection and quote
Following the survey we provide an itemised quote confirming the door specification, colour, glazing, hardware, and any structural preparation required. There is no obligation to proceed and no pressure to decide immediately.
Step 4, manufacture and scheduling
Made-to-measure French doors typically take two to three weeks to manufacture depending on the material, colour, and specification. Crittall-style aluminium and bespoke colour specifications may sit toward the longer end of this range. We confirm the installation date in advance and keep you informed of any changes.
Step 5, installation
Our own team carries out all work without subcontractors. A standard external French door replacement in an existing aperture is typically completed within three to four hours. Internal French door installations in an existing opening take a similar time. Installations requiring structural preparation, new openings, or side panels alongside the door set take longer and may require a full day. We remove and dispose of the existing door as part of the installation.
Step 6, final inspection and certification
On completion we test the opening and closing operation of both panels, check the locking mechanism at all points, confirm the weather sealing on external doors, and resolve any snagging before leaving. We issue your FENSA certificate on completion, confirming compliance with current building regulations, along with documentation for your workmanship and product guarantees.
Why choose a local Enfield installer?
French doors are available from national suppliers, online retailers, and large double glazing chains, but the quality of the installation and the accountability that follows it depend on choosing an installer with genuine local knowledge and a direct stake in their reputation in the area they serve.
Familiarity with Enfield’s property types
External French doors on Victorian and Edwardian rear elevations in Bush Hill Park, Palmers Green, and Winchmore Hill involve specific considerations, original brick reveals in varying conditions, rear threshold levels that affect the inward or outward opening choice, and garden layouts that influence the configuration.
Internal French doors in the same property types involve assessing original wall thicknesses, plaster depths, and floor level consistency between rooms. A local installer who works regularly across these property types approaches each survey with practical knowledge rather than encountering these variables for the first time on installation day.
Conservation area experience
Several parts of Enfield have conservation area designations where the specification of replacement doors matters beyond personal preference. A local installer familiar with the Enfield Town conservation area, Winchmore Hill, and Forty Hill understands what is appropriate for each area and can advise accurately at the consultation stage, reducing the risk of ordering doors that subsequently require modification to meet planning requirements.
Faster surveys and response times
Being based in Enfield means surveys can be arranged quickly and any aftercare required following installation is resolved promptly. For homeowners coordinating a French door installation as part of a broader renovation project with multiple trades, a local installer who can respond to scheduling changes and coordinate on site without significant lead time is a practical advantage over a national company managing installations across a wide geographic area.
Local reputation and accountability
A significant proportion of our work across Enfield comes through recommendations from previous customers in the same streets and neighbourhoods. That direct local accountability, knowing that the quality of our work is visible to the neighbours of every property we install into, is a stronger guarantee of consistent standards than any national brand name or marketing claim.