Conservatories in Enfield: Design, Supply and Installation
Turn unused garden space into a bright room you will enjoy all year. Tell us your plans and we will suggest the right style, roof and budget.
Free survey across Enfield, EN1, EN2 and EN3.
We design, supply and install uPVC and aluminium conservatories, orangeries and glass extensions for homes in Enfield and nearby North London. The sections below cover the decisions that matter most: style, frame, roof, planning rules and realistic costs.
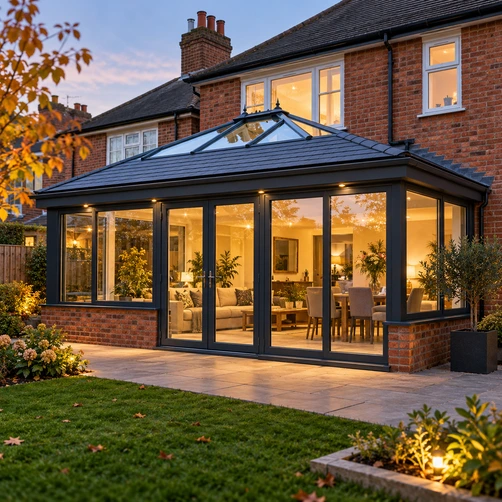
Which conservatory style suits your home?
The right style depends on your garden, your house and how you plan to use the room.
- Lean-to: A single sloping roof against the rear wall. It is the simplest style and usually the lowest cost. It suits shallow gardens, low eaves and sites where height is limited.
- Victorian: A rounded bay front with three or five facets and decorative ridge detail. It suits period homes, such as the Victorian terraces and semis around Bush Hill Park, Enfield Town and Palmers Green. The angled front gives less usable floor space than a square design of the same footprint.
- Edwardian: A square or rectangular plan with a pitched roof. It gives the most usable floor space for the footprint. It suits Edwardian and modern homes equally well.
- Georgian: Similar in layout to an Edwardian, with a formal, symmetrical look. Glazing bars are common. It suits period homes that need a more restrained design.
- Gable front: A tall glazed gable at the front gives a bright, high-ceilinged room. It needs height, so it works best on larger houses.
- P-shaped: A lean-to joined to a Victorian or Edwardian end. It creates two zones, such as dining and seating. It needs a wider and deeper plot.
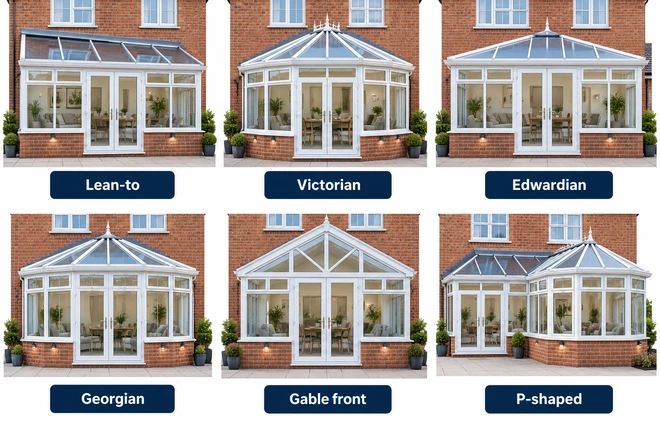
Many gable front and P-shaped designs are deeper than 3 metres. Check the planning section below before you choose.
uPVC or aluminium: which frame is right?
uPVC is the usual choice. It costs less, insulates well through its multi-chamber profile and needs little upkeep. It comes in white, grey and woodgrain finishes.
Aluminium is stronger, so the frames can be slimmer. That means more glass and a more modern look. It comes in a wide range of colours. Good aluminium frames include a thermal break to limit heat loss. It typically costs 20 to 40 percent more than uPVC.
Choose uPVC for most standard conservatories. Choose aluminium if you want slim sightlines, large glass panels or a contemporary design. Hardwood frames cost more again and need more upkeep.
If you want the doors to match the frame, see our aluminium doors page.
Which conservatory roof is best?
For a room you will use daily, a solid tiled roof is the most comfortable. For a bright, traditional feel, solar control glass is the better fit. Polycarbonate is the budget option and the weakest on temperature control.
- Polycarbonate. The cheapest roof. It heats up quickly in summer, loses heat in winter and tends to show its age sooner than glass. Treat it as a budget choice, not a long term one.
- Glass. It gives the most daylight. Solar control coatings reflect part of the sun’s heat in summer. Low-emissivity coatings help hold warmth in winter. It still runs warmer in direct sun than a tiled roof.
- Solid tiled. Insulated panels with a tiled finish and a plastered ceiling make the room behave like a normal room. Temperatures stay steadier. Daylight drops, so most designs add a roof lantern or rooflights.
- Hybrid. Insulated panels combined with glazed sections. It balances light and warmth.
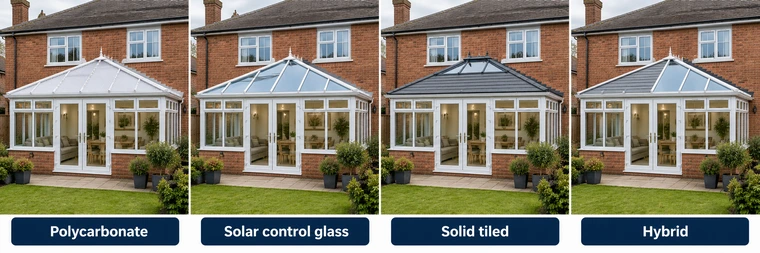
Tiled roofs are heavier, so the base and frame must be designed to carry the extra weight. A solid roof can also change how building control treats the structure. Confirm this at survey stage.
Conservatory, orangery or glass extension?
They look similar in brochures, but they are different products.
- Conservatory. Mostly glazed walls and roof on a low dwarf wall. It is the most affordable of the three. It is normally exempt from building regulations if the conditions in the next section are met.
- Orangery. Solid walls or brick piers with a glazed lantern roof. It feels more like part of the house and has more wall space for radiators and furniture. It costs more and usually needs building regulations approval.
- Glass extension. A full extension built to building regulations, with large areas of glazing such as floor to ceiling glass and a glazed roof. It has the highest cost and the fewest comfort compromises.
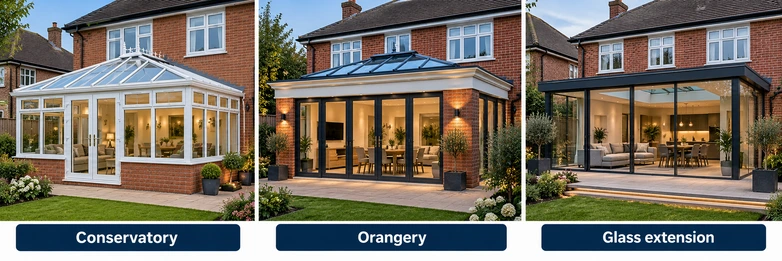
For planning, all three are usually treated as single storey extensions with the same size limits. The bigger difference is building regulations and the level of insulation. Choose a conservatory for the lowest cost, an orangery for a room-like feel, or a glass extension for a fully insulated, high-spec space.
For a full brick extension, see our house extensions page. Or enclose your existing patio with a patio enclosure.
Do you need planning permission or building regulations approval?
Most conservatories do not need planning permission, but the limits are tighter than many people expect. Planning permission and building regulations are separate checks.
Planning permission: the usual limits (permitted development)
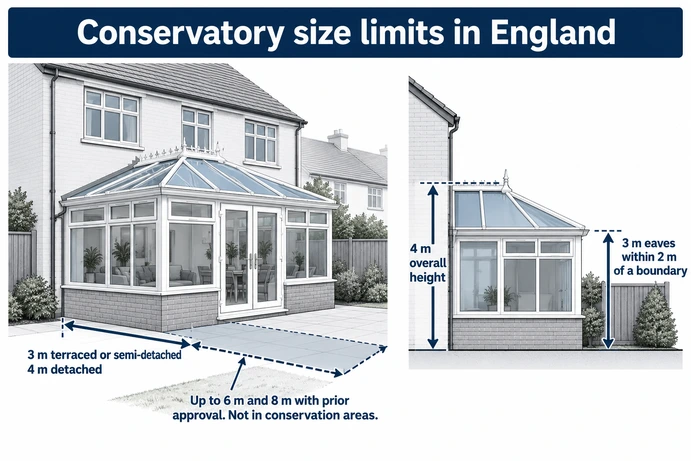
- Depth: up to 3 metres for terraced and semi-detached houses, and 4 metres for detached houses, measured from the original rear wall.
- Height: up to 4 metres overall. Eaves must be no higher than 3 metres if the conservatory is within 2 metres of a boundary.
- Coverage: with other extensions and outbuildings, no more than half the land around the original house.
- Position: not in front of the main front wall, or any side wall that faces a road.
- Larger home extension scheme: depths of 6 and 8 metres are possible with prior approval from the council after neighbours are consulted. This scheme does not apply in conservation areas.
When the usual rules change
Conservation areas, listed buildings and Article 4 directions all change the picture. Enfield has several conservation areas. In these, the standard limits generally still apply to rear extensions, but the larger scheme does not and side extensions are restricted. An Article 4 direction removes permitted development rights on specific streets. Listed buildings need listed building consent for any extension.
If you are unsure, you can apply for a Lawful Development Certificate. It gives you written confirmation from the council before work starts.
Planning decisions sit with your local council. Most of Enfield falls under the London Borough of Enfield, but nearby areas such as Barnet and Tottenham sit under different councils.
Building regulations
A conservatory is normally exempt if all of these apply:
- It is built at ground level and has a floor area under 30 square metres.
- It is separated from the house by external quality walls, doors or windows.
- Glazing meets the safety rules in Part K, and electrical work meets Part P.
- It has its own heating with separate controls.
Orangeries, glass extensions and many solid roof designs fall outside the exemption and need building regulations approval. We can advise which applies at survey stage, and building control makes the final decision.
Doors, windows and security
The doors you choose shape how the room feels and how it connects to the garden. Common options are French doors, bi-fold doors, sliding patio doors and single doors. Bi-fold doors give the widest opening. French doors give a traditional look at a lower cost. Sliding doors suit spaces with little room at the sides.
The door between the house and the conservatory matters too. Keep it as an external quality door. That supports the building regulations exemption and keeps the house secure.
For security, we recommend multipoint locking on every door and opening window. We also recommend toughened or laminated safety glass. Laminated glass holds together if it breaks. When you compare quotes, ask for the locking and glazing specification in writing.
Can a conservatory be used all year?
Yes, if it is specified for how you will use it. Three things decide comfort: the roof, the glazing, and the ventilation and heating.
- Roof. A solid tiled roof gives the steadiest temperatures. Solar control glass is a good middle option.
- Glazing. Double glazed units with low-emissivity glass and argon gas fill reduce heat loss in winter. Solar control glass reduces overheating in summer.
- Ventilation and heating. Roof vents let hot air out. Underfloor heating spreads warmth evenly from the floor, and radiators also work. To keep the building regulations exemption, the heating needs its own controls.
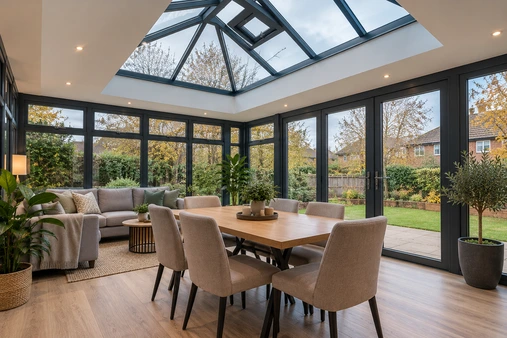
How you use the room should guide the choices:
- Dining room: steady temperature matters most. A tiled or hybrid roof works well.
- Home office: glare and summer heat are the main issues. Choose solar control glass or a solid roof, plus roof vents.
- Playroom: a warm floor helps. Underfloor heating and a solid roof keep it usable in winter.
- Garden room: a glass roof gives the brightest result if you will mostly use it from spring to autumn.
Replacing an old conservatory roof
If your conservatory is too hot in summer and too cold in winter, a new roof is usually the fix, and it often costs less than building new. Our conservatory roof replacement page covers frame checks, building control and costs in detail.
What building a conservatory involves
- Survey and design. We measure the site and check ground levels, boundaries, and any drains or manholes in the footprint. These can change the design.
- Permissions check. Planning and building regulations are confirmed before anything is ordered.
- Base and groundwork. Foundations, dwarf walls and the floor slab.
- Frame, roof and glazing. Fitted once the base is ready.
- Electrics, heating and finishing. Electrical work, heating, flooring and internal finishing.
A medium conservatory typically takes two to four weeks on site. Groundwork, roof type and finishing can lengthen this. Manufacturing lead time is separate.
How much does a conservatory cost?
Conservatory prices typically fall in these ranges when supplied and fitted. Your price depends on your property, your ground and your choices, so these figures are a guide, not a quote.
- Lean-to: about £8,000 to £15,000
- Victorian: about £10,000 to £20,000
- Edwardian: about £11,000 to £22,000
- Gable front: from about £18,000, rising with size
- P-shaped: about £18,000 to £30,000
- Orangery: about £20,000 to £50,000 or more
A solid tiled roof typically adds £5,000 to £15,000 over glass, depending on size and system. Aluminium typically adds 20 to 40 percent over uPVC.
What moves the price:
- Size. Smaller rooms cost more per square metre because base, door and connection costs stay fixed.
- Ground conditions. Slopes, drains and limited access add cost.
- Services and finishes. Electrics, heating, flooring and internal finishing are often priced separately.
- Doors and glazing upgrades. Laminated glass, bi-fold doors and rooflights all add to the total.
The only reliable price comes from a survey of your property. We offer free surveys across EN1, EN2 and EN3.
Frequently asked questions
Get a Free Conservatory Survey in Enfield
Planning a conservatory, orangery or glass extension? Book a free survey and tell us how you want to use the space. We will talk through style, roof, planning and budget with no obligation.
We cover EN1, EN2, EN3 and nearby areas including Barnet, Southgate, Palmers Green, Winchmore Hill, Bush Hill Park and Edmonton. Call, WhatsApp or use the form below.