
House Extensions in Enfield: Rear, Side-Return, Wraparound and Double-Storey
More space without moving. Tell us about your home and what you need, and we will recommend the right extension and a realistic budget.
Free survey in Enfield: EN1, EN2, EN3, N9, N13, N14, N18, N21.
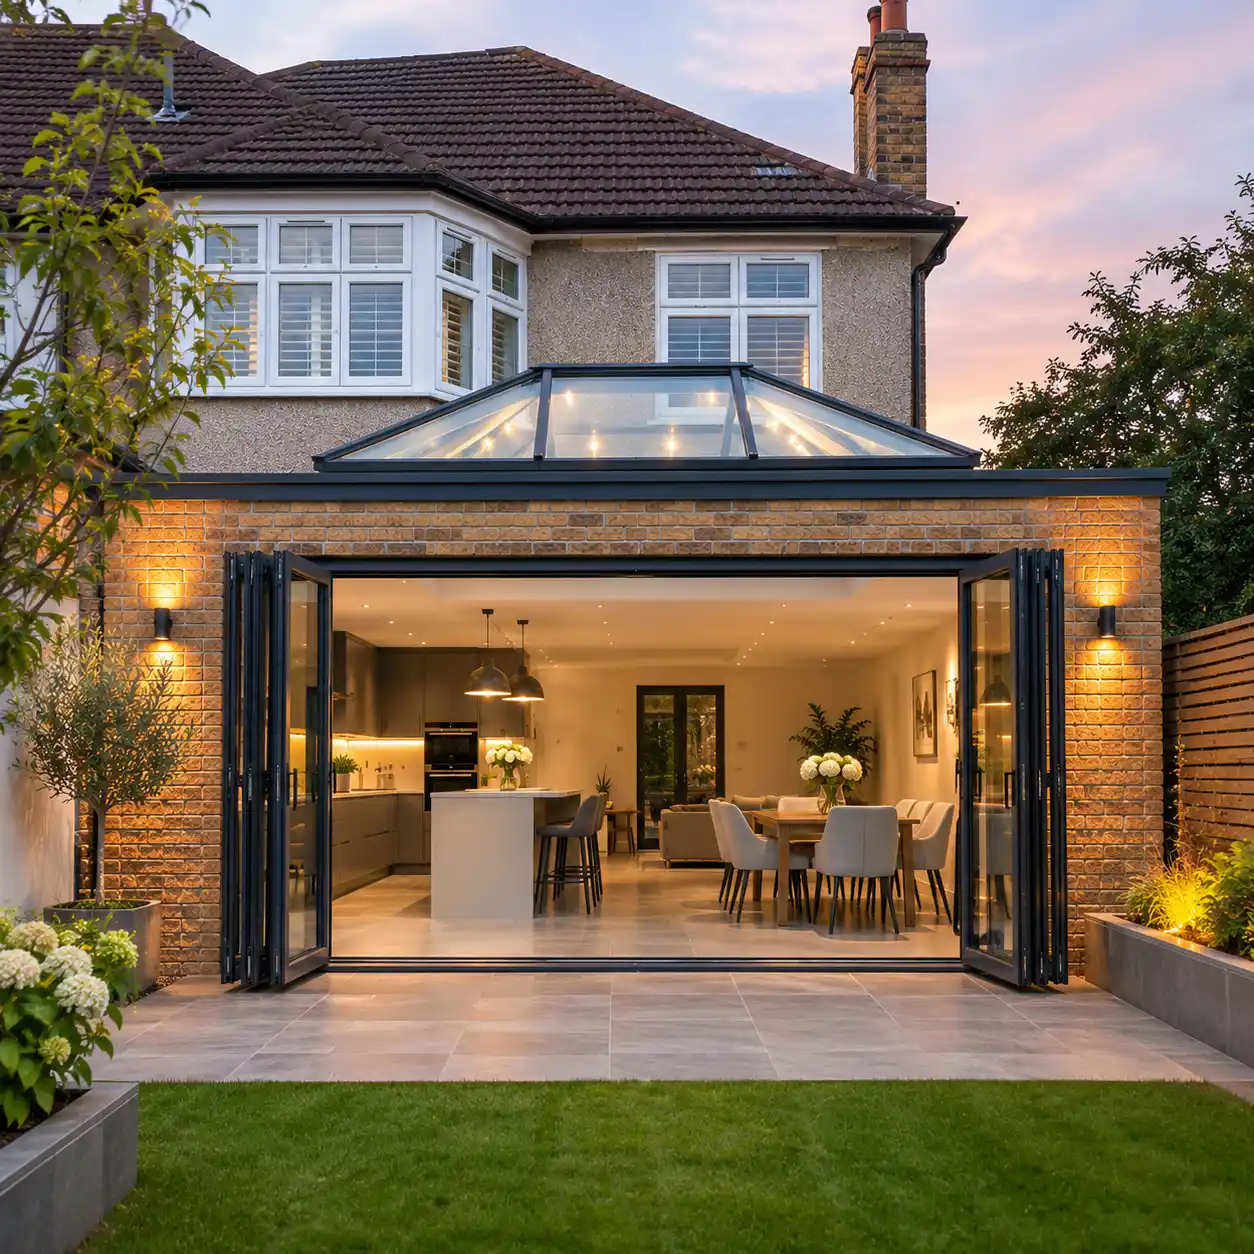
We build brick house extensions for homes across Enfield and nearby North London: rear, side-return, wraparound and double-storey, with the windows, doors and glazing supplied and fitted as part of the job. This page explains which extension suits your home, the planning rules in Enfield, and what extensions typically cost.
Which extension suits your home?
| Type | Best for | Often suits |
|---|---|---|
| Single-storey rear | A bigger kitchen-diner or family room | Most houses with a garden |
| Side-return | Widening a narrow kitchen by filling the alley beside it | Victorian and Edwardian terraces |
| Wraparound | The most space, rear and side together | 1930s semis and wider plots |
| Double-storey | New bedrooms and bathrooms above new living space | Semis and detached homes |
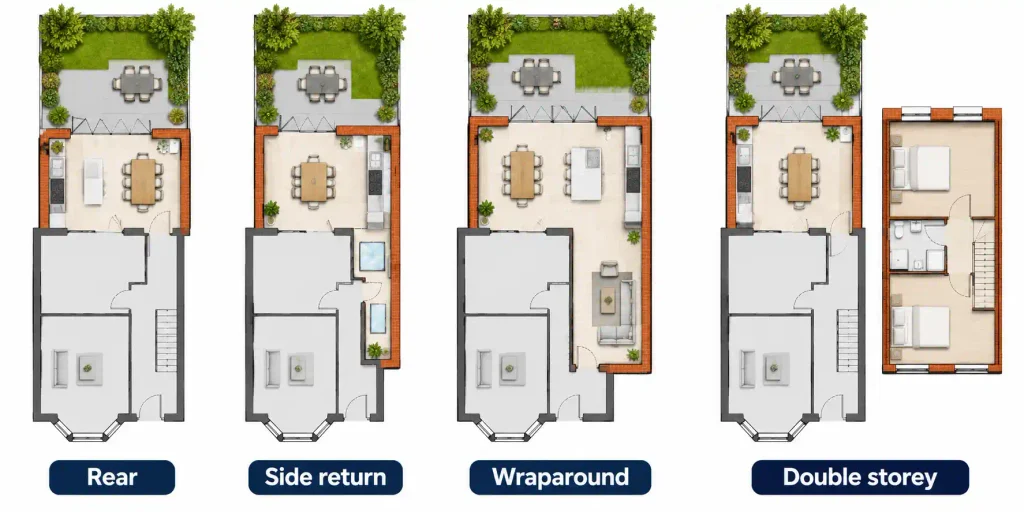
Victorian and Edwardian terraces around Enfield Town and Palmers Green usually gain most from a side-return, often combined with a small rear extension. 1930s semis in Southgate, Winchmore Hill, Grange Park, Bush Hill Park and Oakwood suit a rear extension, a wraparound or a double-storey side extension. Detached homes, such as those in Hadley Wood, have room for larger and more varied designs.
Planning permission in Enfield
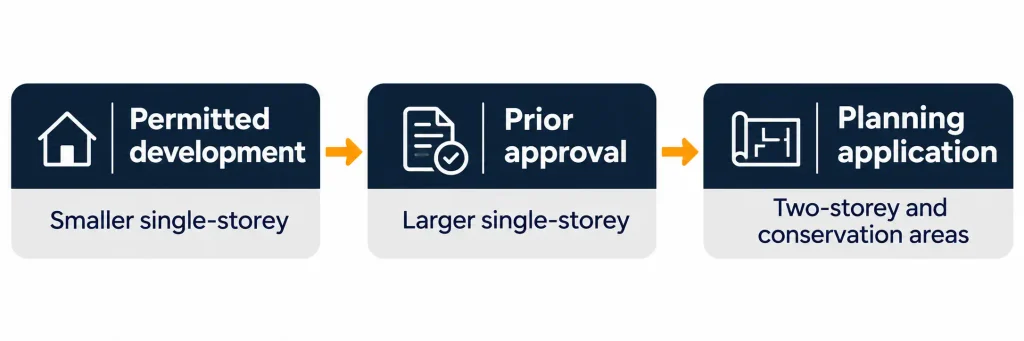
Many single-storey extensions do not need a planning application. Enfield also has many conservation areas, so check your address first. There are three routes:
- Permitted development. For smaller single-storey extensions within national limits. We recommend a Lawful Development Certificate, which gives you written confirmation from the council before work starts.
- Prior approval. For larger single-storey rear extensions. Neighbours are consulted, and the council decides within a set period.
- Planning application. For two-storey extensions, designs beyond the limits, and homes in conservation areas or under Article 4 directions. Allow around eight weeks for a decision.
The usual permitted development limits:
- Depth: up to 3 metres for terraced and semi-detached houses, and 4 metres for detached houses, from the original rear wall.
- Larger scheme: up to 6 metres and 8 metres with prior approval. This does not apply in conservation areas.
- Height: up to 4 metres overall. Eaves must be no higher than 3 metres within 2 metres of a boundary.
- Side extensions: single storey and no wider than half the width of the original house.
- Coverage: with other extensions and outbuildings, no more than half the land around the original house.
- Materials: similar in appearance to the existing house.
- Flats and maisonettes have no permitted development rights.
Enfield’s local rules.
Even when you apply, Enfield’s planning policy asks for the following:
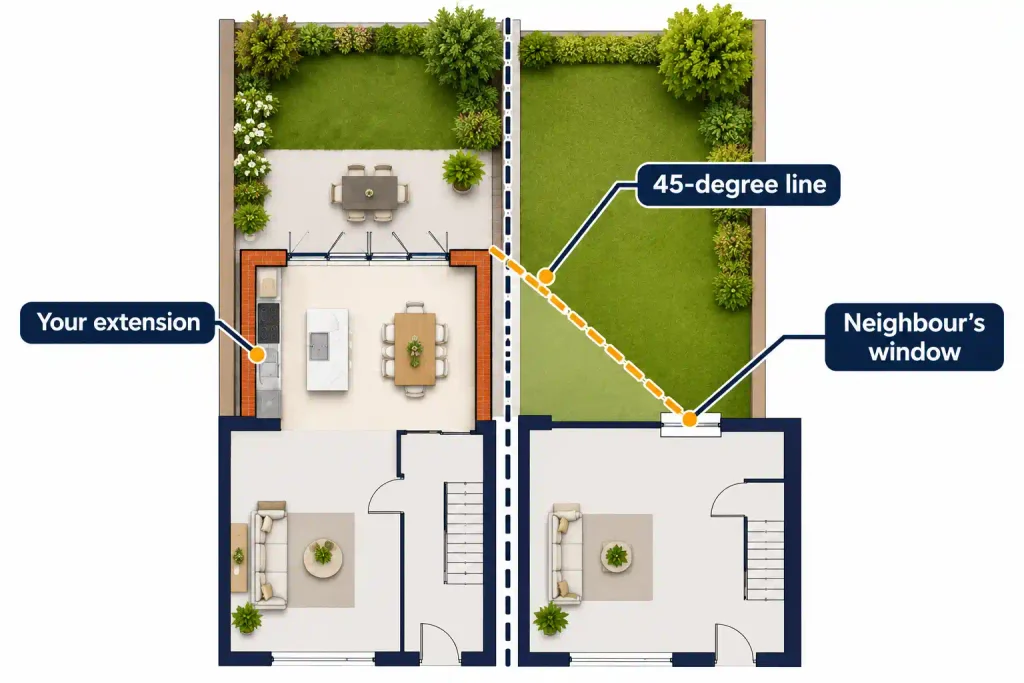
- Rear extensions should stay within a 45-degree line taken from the middle of the nearest neighbouring window, to protect daylight. First-floor extensions use a 30-degree line.
- Side extensions should keep about 1 metre from the boundary, so rows of houses do not merge into a continuous wall.
We design to these lines from the first sketch.
Conservation areas.
Enfield has 22 conservation areas. The council has made Article 4 directions covering most of them. These remove some permitted development rights for changes visible from the street.
They include Enfield Town, Winchmore Hill, Southgate Green, Bush Hill Park, Forty Hill, Hadley Wood, Grange Park and Meadway. Check the council’s map for your road.
Building regulations, building control and party walls
Building regulations always apply to an extension. They cover:
- Structure and foundations. The opening into the house needs a steel beam, calculations and approval.
- Thermal performance. Walls, roof, floor and glazing must meet current standards.
- Drainage, ventilation, electrics and fire safety.
Building control inspects at set stages: before work starts, at the foundations, at drainage, at the steelwork, at insulation, and at completion. You receive a completion certificate at the end.
Party wall notices.
If you build on or near a boundary, your neighbour must be given notice before work starts. The notice period is two months for work to a shared wall, and one month for excavation near a neighbour’s foundations.
Drains.
Building over or within 3 metres of a shared sewer may need an agreement from the water company.
What a house extension involves
- Survey. We measure the site and check the ground, drains, boundaries and existing structure.
- Drawings and calculations. The layout, structural design and specification are agreed with you.
- Approvals. Planning, prior approval or a Lawful Development Certificate, plus building control and party wall notices where needed.
- Groundworks. Foundations suited to the ground, and drainage.
- Structure. Brickwork, the steel beam for the opening and the roof.
- Glazing and doors. Windows, doors, bi-fold doors and rooflights are fitted once the shell is weathertight.
- First fix and plastering. Electrics, plumbing and plastering.
- Finishing. Flooring, decoration and a final check.
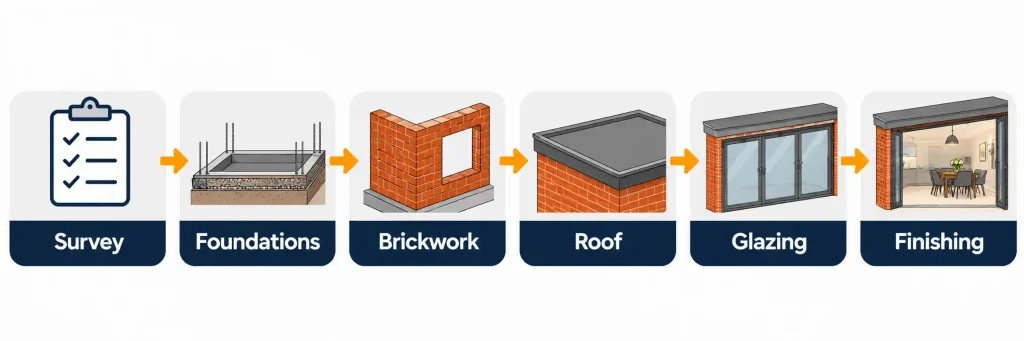
Single-storey extensions typically take 10 to 14 weeks on site. Double-storey and wraparound extensions take longer. Design and approvals come before that.
Glazing and doors planned into the build
We supply and fit windows and doors ourselves, so the glazing is planned with the structure from day one. That keeps the beam, lintels and openings in the right place.
- Wide openings: bi-fold doors or sliding patio doors.
- Slim frames: aluminium doors and Crittall-style windows.
- Daylight from above: rooflights or a lantern, as on our orangeries.
- Glass-led designs: see our glass extensions page.
- Energy performance: our double glazing page explains the options.
Planning the inside
Most extensions become a kitchen-diner or family room. Think about these early:
- The opening. Removing the back wall needs a steel beam. Decide how wide you want it before design starts.
- Services. Plan the kitchen layout, sockets, drainage and extraction before the floor goes in.
- Heating. Underfloor heating suits a room with large glazing.
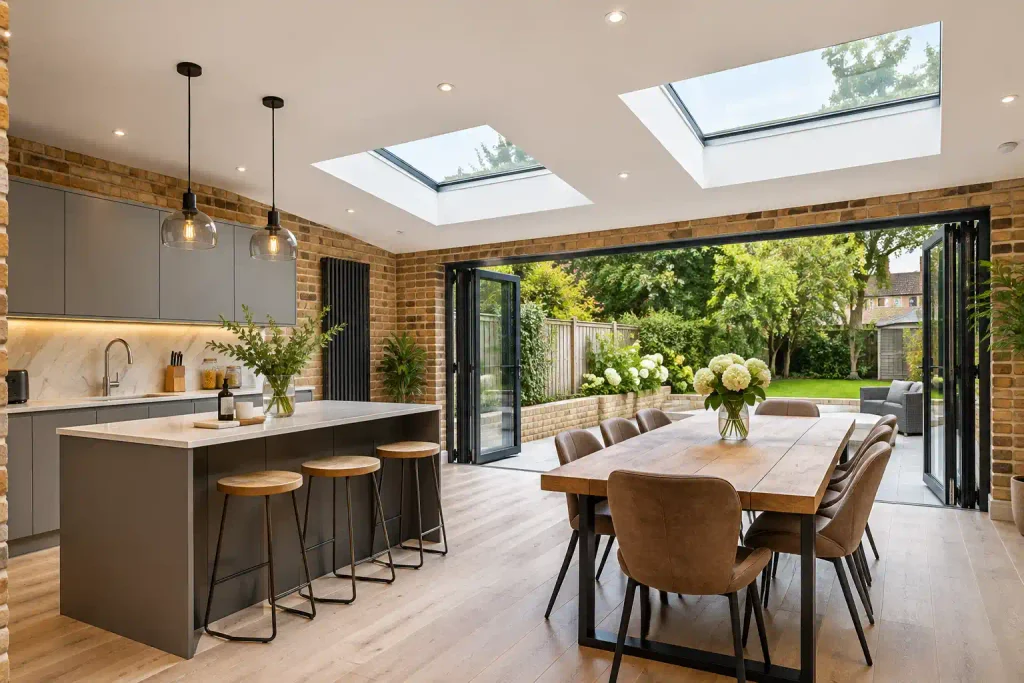
- Light. Rooflights and wide doors bring daylight deep into the room.
How much does a house extension cost?
House extension prices typically fall in these ranges when built to a good standard. Your price depends on your site, your design and your choices, so these figures are a guide, not a quote.
| Extension type | Typical size | Guide cost |
|---|---|---|
| Single-storey rear | about 20m² | about £40,000 to £65,000 |
| Side-return | about 12m² | about £25,000 to £45,000 |
| Wraparound | about 30m² | about £70,000 to £120,000 |
| Double-storey | about 40m² | about £70,000 to £120,000 |
As a rule of thumb, single-storey extensions typically cost about £2,000 to £3,200 per square metre. A double-storey extension costs less per square metre, because the foundations and roof serve two floors, but more in total. Smaller extensions cost more per square metre, because design, foundations and services are fixed costs.
What moves the price:
- Size and shape. More area and more corners cost more.
- Glazing. Wide doors, rooflights and lanterns add cost.
- Structure. Steel beams and wider openings add cost.
- Ground conditions. Poor ground, trees and drains add work.
- Finish and fit-out. A kitchen, flooring and decoration are priced separately.
- Fees. Drawings, structural calculations, planning and building control fees come on top.
The only reliable price comes from a survey.
Frequently asked questions
Get a Free House Extension Quote in Enfield
Tell us about your home and the space you want to add, or send a photo. We will recommend the right extension and give a clear price after a free survey.
We cover Enfield, including EN1, EN2, EN3, N9, N13, N14, N18 and N21, and nearby areas such as Barnet, Southgate and Palmers Green. Call, WhatsApp or use the form below.