Orangeries in Enfield: Roof Lanterns, Windows and Doors, Supplied and Fitted
A bright, warm room that feels like part of your home. Tell us about your garden and how you want to use the space, and we will recommend the right design and a realistic budget.
Free survey in Enfield: EN1, EN2, EN3, N9, N13, N14, N18, N21.
We supply and fit the glazing for orangeries across Enfield and nearby North London: roof lanterns, windows and doors in uPVC or aluminium. Your builder builds the base, pillars and flat roof, and we work with them.
What is an orangery?
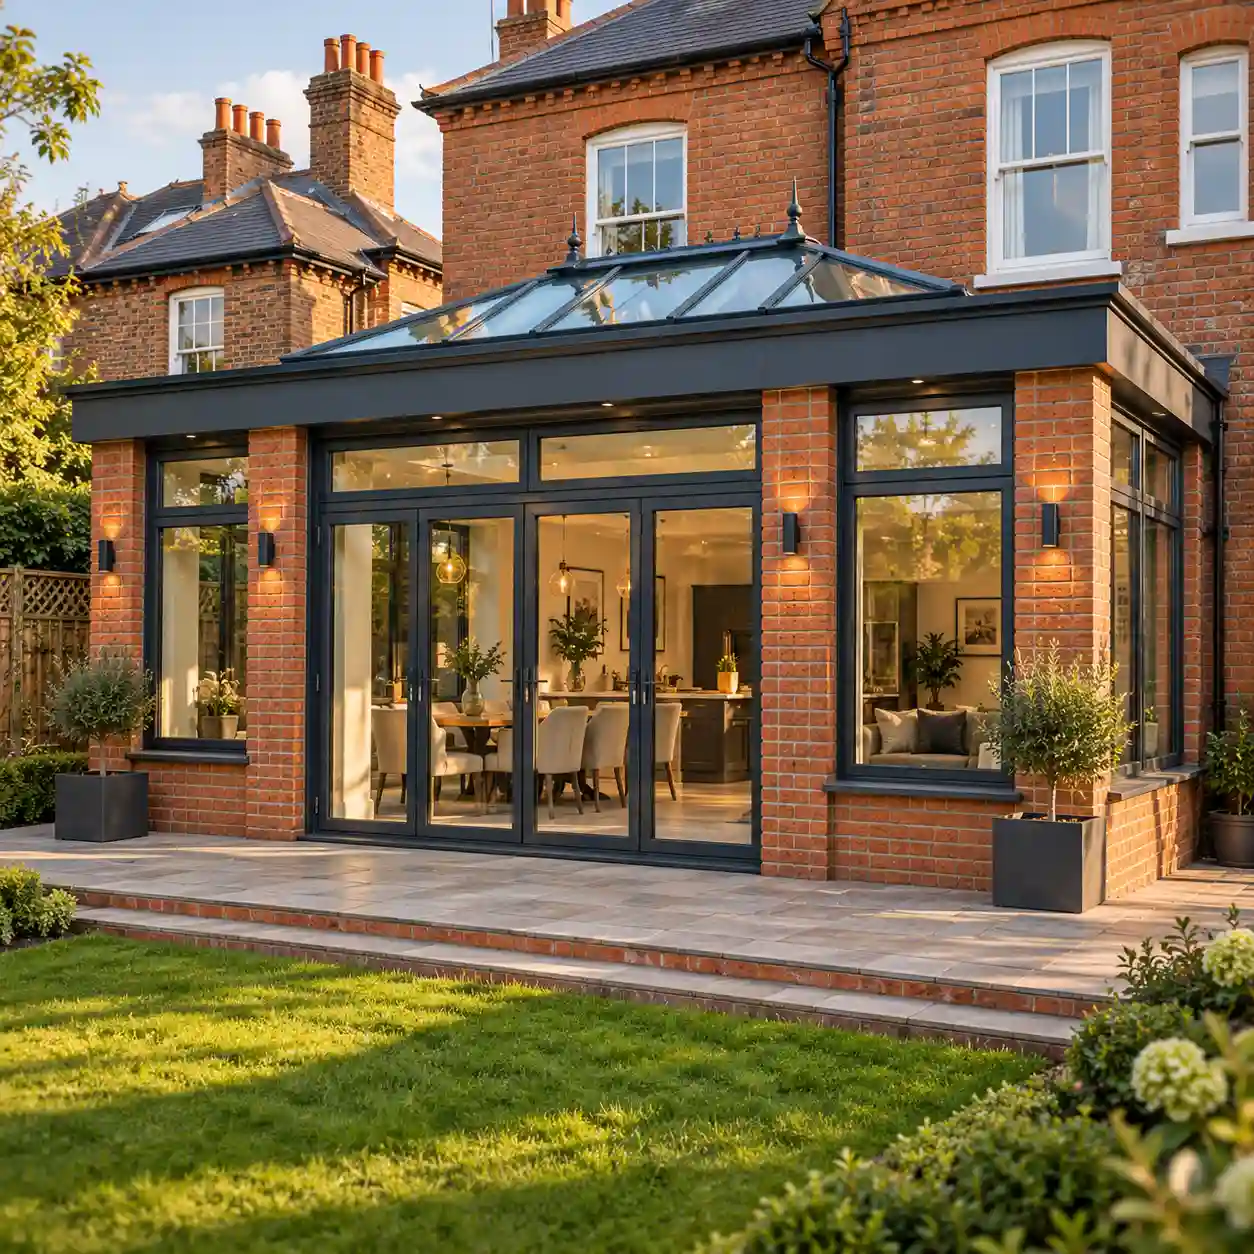
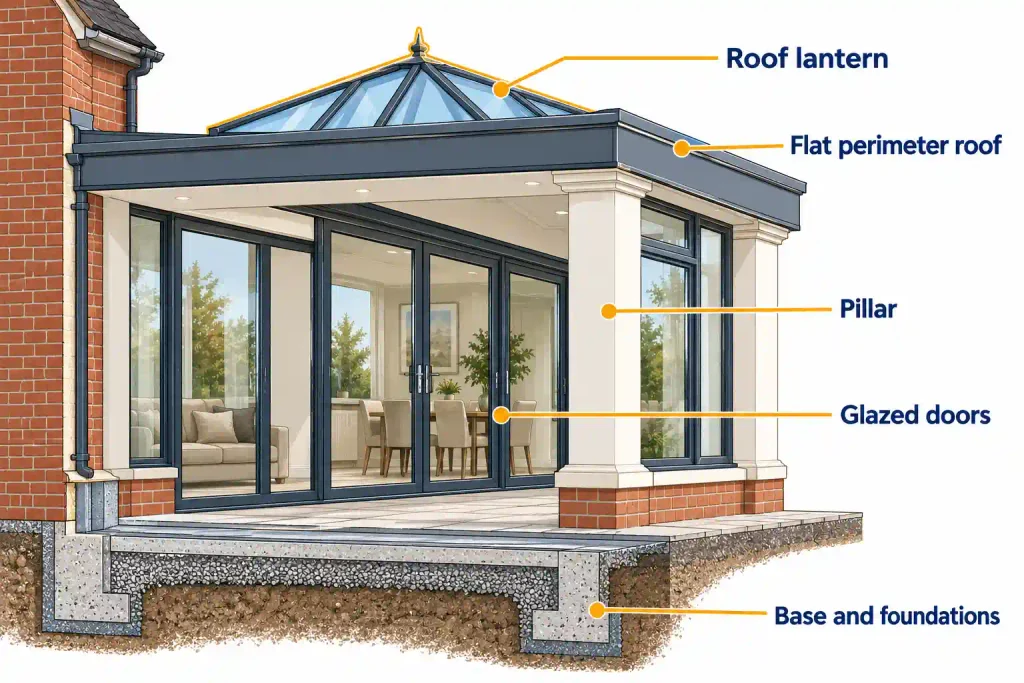
An orangery is a glazed extension with solid pillars or walls, large windows and doors, and a flat perimeter roof with a raised glass lantern in the middle. The solid parts hold heat and make it feel like a proper room. The lantern brings daylight in from above.
The name comes from the 1500s, when these buildings sheltered citrus trees. Today it describes a part-solid, part-glass extension you can use all year.
Orangery, conservatory or brick extension?
| Conservatory | Orangery | Brick extension | |
|---|---|---|---|
| Walls | Mostly glass | Solid pillars, large glazed openings | Solid walls, glazing where you choose |
| Roof | Fully glazed or tiled | Flat perimeter roof with glass lantern | Solid insulated roof, optional rooflights |
| Building regulations | Often exempt if conditions are met | Always apply | Always apply |
| Open to the house | Not without losing the exemption | Yes, by design | Yes, by design |
| Best for | A bright garden room | A year-round living space full of light | The most solid wall and floor space for the budget |
Choose an orangery when you want daylight and an open link to your kitchen or living room. Our conservatories page covers conservatories in more detail. For a glass-led alternative, see our glass extensions page. If you want a solid-walled room, our house extensions page covers brick extensions.
Design choices
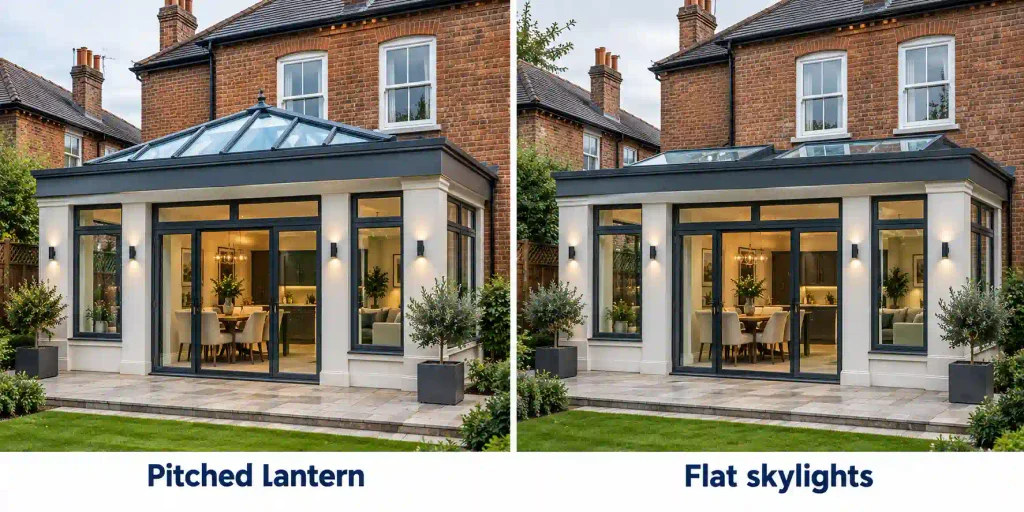
- The roof lantern. The lantern is the signature feature and the most expensive part of the roof. A pitched lantern gives height and a classic look. Flat skylights give daylight without the extra height. Roof glass can be solar control or self-cleaning, and opening vents release heat in summer.
- Pillars and walls. Brick pillars can match your house. Render suits many period and modern homes. Insulated columns are another option.
- The perimeter ceiling. The flat roof around the lantern forms a plastered ceiling. It can take spotlights and cabling.
- The frame. uPVC costs less. Aluminium has slimmer frames and a more contemporary look. We do not build timber or oak orangeries.
- The doors. Bi-fold doors, sliding patio doors and French doors all fit between the pillars.
Keeping an orangery comfortable
An orangery has more glass than a normal extension, so the build-up matters.
- Insulated structure. The flat roof, walls and floor are insulated to current standards.
- Glazing. Double glazed units with low-emissivity glass and argon fill limit heat loss. Solar control glass in the lantern reduces summer overheating.
- Ventilation. Opening vents in the lantern or windows let hot air out.
- Heating. Underfloor heating works well because the room is used like part of the house.
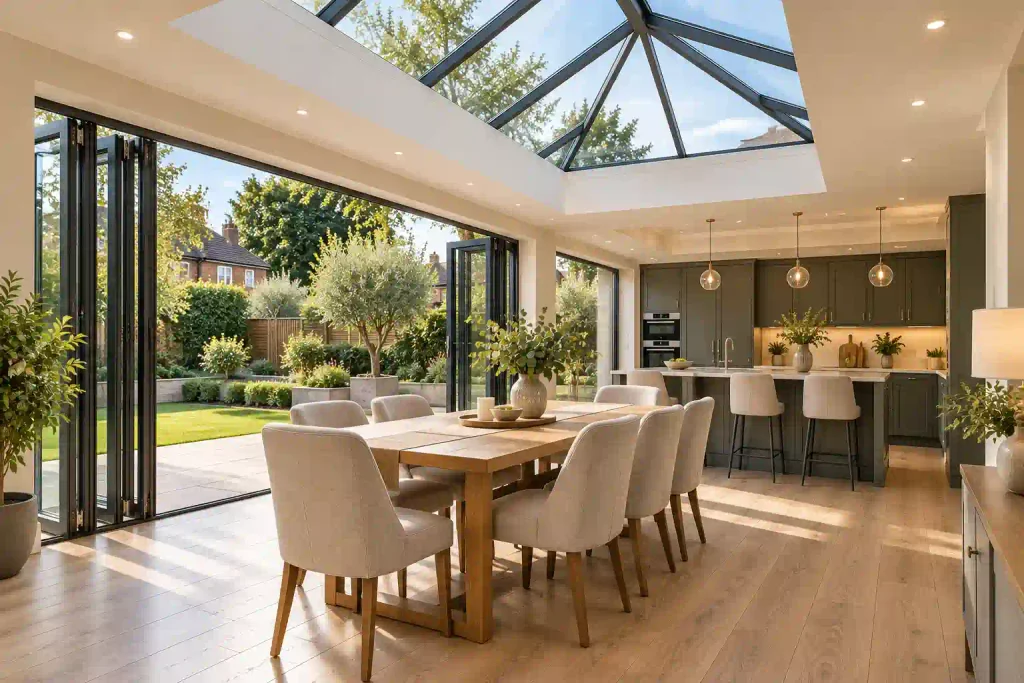
Building regulations limit glazing in an extension to a share of the floor area. Beyond that, the design needs calculations to show it still performs. Most orangeries go beyond it, so the glazing and fabric are designed together from the start.
Planning permission and building regulations
Most orangeries do not need planning permission. All of them need building regulations approval.
Planning, the usual limits (permitted development):
- Depth: up to 3 metres for terraced and semi-detached houses, and 4 metres for detached houses, measured from the original rear wall.
- Height: up to 4 metres overall, so check the total including the lantern. Eaves must be no higher than 3 metres within 2 metres of a boundary.
- Coverage: with other extensions and outbuildings, no more than half the land around the original house.
- Position: not in front of the main front wall.
- Materials: similar in appearance to your existing house.
- Larger scheme: 6 metres and 8 metres are possible with prior approval from the council. It does not apply in conservation areas.
Flats, listed buildings, conservation areas and Article 4 directions can limit or remove these rights, so check first.
Building regulations always apply to an orangery. They cover:
- Structure and foundations. The opening into the house is a structural alteration. It needs a beam, an engineer’s calculations and building control approval.
- Energy performance. Walls, roof, floor and glazing must meet current standards.
- Ventilation, electrics and glazing safety. Each has its own part of the regulations.
- Drainage. Building over or within 3 metres of a shared sewer may need an agreement from the water company.
If you build near a boundary, you may also need Party Wall notices.
What an orangery build involves
- Survey and design. We measure the site, check the ground, drains and boundaries, and agree the design and layout with you.
- Permissions. Planning, where needed, and building control approval, with engineer’s calculations.
- Foundations. The depth depends on the ground. Some sites need a different foundation type.
- Structure. The base, pillars and walls go up. The opening into the house is formed with a steel beam.
- Roof and lantern. The flat roof is built and insulated, and the lantern is fitted.
- Glazing and doors. Windows and doors go in once the structure is weathertight.
- Finishing. Electrics, plastering, flooring and decoration.
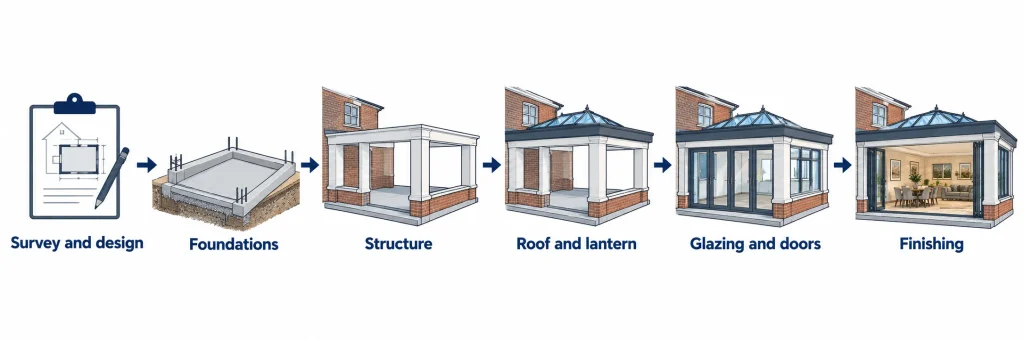
Most orangery builds take 6 to 12 weeks on site, depending on size, ground conditions and finish. Design, surveys and approvals come before that. If planning permission is needed, allow around eight weeks for the council’s decision.
How much does an orangery cost?
Orangery prices typically fall in these ranges for a fully installed orangery with brick pillars, uPVC or aluminium glazing, a lantern roof, electrics, plastering and basic flooring. Your price depends on your property, your site and your choices, so these figures are a guide, not a quote.
- Small, about 3m by 3m: about £20,000 to £30,000
- Medium, about 4m by 3m: about £25,000 to £40,000
- Large, about 5m by 4m: about £35,000 to £55,000
- Extra large, about 6m by 4m: about £45,000 to £70,000
Aluminium typically adds 20 to 30 percent over uPVC. A roof lantern alone typically costs £2,500 to £6,000 before fitting. A fully insulated brick extension of a similar size can cost more per square metre, so an orangery is not always the cheapest way to add a room.
What moves the price:
- Size. Small orangeries cost more per square metre, because design, foundations and services are fixed costs.
- The lantern and glazing. Bigger lanterns and solar control or self-cleaning glass add cost.
- Doors. Wide bi-fold or sliding doors cost more than standard doors.
- Ground conditions. Poor ground or nearby drains add work.
- Interior finish. Underfloor heating, flooring and lighting are often priced separately.
The only reliable price comes from a survey of your site.
Frequently asked questions
Get a Free Orangery Quote in Enfield
Tell us about your garden and how you want to use the room, or send a photo. We will recommend the right design and give a clear price after a free survey.
We cover Enfield, including EN1, EN2, EN3, N9, N13, N14, N18 and N21, and nearby areas such as Barnet, Southgate and Palmers Green. Call, WhatsApp or use the form below.