Patio Enclosures Enfield: Design & Build
Cover your patio with sliding glass walls, a glass roof, or both. Aluminium, uPVC, metal and glass, designed and built by us. Free visit and quote.
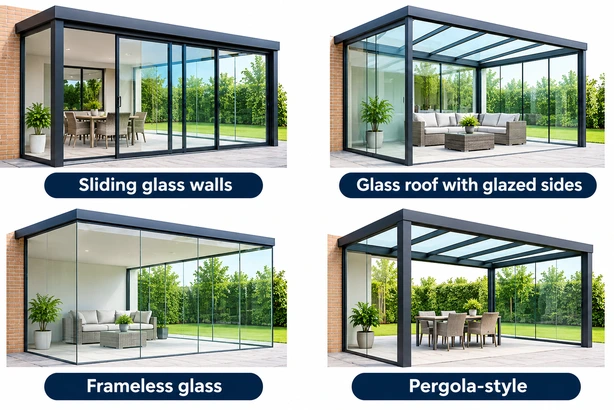
A patio enclosure turns an open patio into a sheltered room. It can be sliding glass walls under an existing roof, a new glass roof with glazed sides, or a pergola-style frame with glass walls and roof.
We design it, build it and glaze it as one project.
Sliding Patio Enclosures
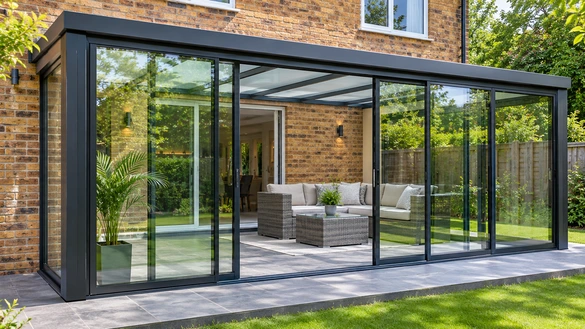
Sliding patio enclosures use glass panels that move along a track. Slide them open in summer and close them in cold or wet weather.
- Panels slide to one or both sides, so you choose how much to open.
- They stack neatly, so nothing swings out into the garden.
- Aluminium frames keep the lines slim and suit wide spans.
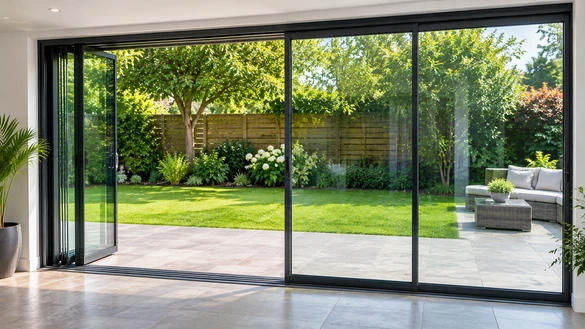
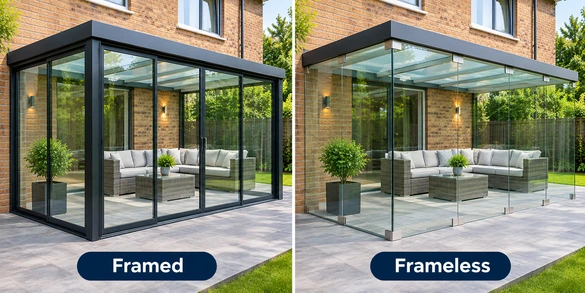
We fit both framed and frameless systems. Frameless glass has no visible frame, for the clearest view. Framed systems cost less and can use double glazed panels.
Sliding glazing seals less tightly than fixed glazing. It suits a room you use from spring to autumn. For deep winter warmth, choose insulated glass, add heating, or use fixed glazing for the walls.
Types of Patio Enclosure
- Sliding glass walls under an existing roof. The simplest option. It encloses a covered patio, porch or veranda.
- Glass roof with glazed sides. The brightest option. It gives the most light and the closest link to the garden.
- Fully glazed with frameless glass. Almost no visible frame, for the clearest view.
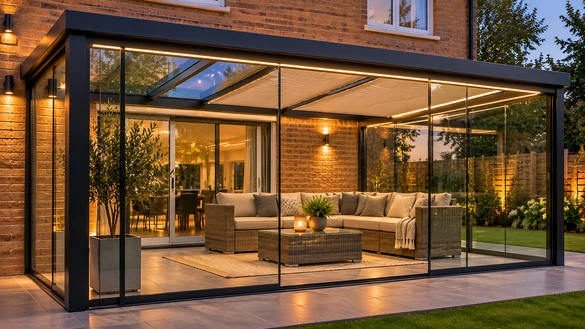
- Pergola-style enclosure. A slim metal or aluminium frame with a glass roof and glass walls. It can stand against the house or on its own.
Enclosing a pool? See our swimming pool enclosures page. We also design hot tub enclosures.
Patio Enclosure, Glass Room, Conservatory or Glass Extension?
These terms overlap, so here is how we use them:
- Patio enclosure: glazing built over or around your existing patio.
- Patio cover or pergola: a roof with no walls. An enclosure adds glazed walls.
- Glass room: another name for a mostly glass enclosure. We build these too.
- Conservatory: a traditional glazed room, usually on new foundations.
- Glass extension: a larger, mostly glass room that adds a main living space to the house.
- Orangery: a brick-based room with a glass roof lantern.
If you already have a patio and want to cover it, an enclosure is usually the simplest place to start. If you want a full living room, look at the glass extension.
Frames and Glass
- Frames. Aluminium suits wide spans and slim lines, and comes in many colours. uPVC is the most affordable. Metal frames suit pergola-style structures. Frameless glass has no visible frame.
- Roof. We glaze roofs with glass. A glass roof lets in the most light. Solar control glass reduces the heat. We do not fit polycarbonate or solid roofs.
- Glass. Toughened or laminated safety glass. Laminated glass adds security and reduces noise. Tinted or privacy glass cuts glare and overlooking.
For wide openings, see our bi-fold doors and sliding patio doors pages.
What We Do for You
We handle the whole project:
- Design and drawings
- The paperwork the council asks for
- Base and groundwork
- Frame, roof and glazing
- Finishing
You deal with one company from start to finish.
Comfort and Extras
We plan comfort from the start. Roof vents and opening panels let hot air out. Blinds give shade and privacy. We can add LED lighting and heating, and we plan the electrics before the walls and roof go up.
Planning and Building Regulations
Adding glazed walls to a covered patio, or building a new roof, changes the house. Planning rules for extensions can apply, so we check before you commit.
Single-storey rear extensions can use permitted development up to 3 metres deep on a terraced or semi-detached house and 4 metres on a detached house. Larger ones need prior approval. Flats have no permitted development rights.
Check first if you live in a conservation area. Article 4 directions cover most of Enfield’s conservation areas, including Enfield Town, Winchmore Hill, Southgate Green, Forty Hill and Bush Hill Park. They can remove permitted development rights on elevations facing a road or open space.
A small, mostly glazed enclosure under 30 square metres, separated from the house by external-quality doors, may be exempt from building regulations. A sliding glass wall system fitted to an existing covered patio is a different case. We confirm the position for your project at the survey.
Patio Enclosure Costs in Enfield
These are guide prices. The real price depends on your property, so we confirm it after a visit.
- Sliding glass walls only, fitted to an existing covered patio: from about £2,000 to £8,000, depending on width
- Small glass-roof enclosure, about 3m by 3m: from about £8,000 to £15,000
- Larger glass-roof enclosure: about £14,000 to £30,000
- Fully glazed structural glass enclosure: about £2,500 to £4,500 per square metre
What changes the price:
- Size and shape
- Framed or frameless glass
- Frame material
- Condition of the existing patio and the base it needs
- The number of sliding panels
- Electrics, heating and finishing
Aluminium typically costs 20 to 30 percent more than uPVC.
Get Your Free Quote
We visit across EN1, EN2 and EN3, and nearby Barnet, Southgate, Palmers Green, Winchmore Hill and Edmonton. Visits and quotes are free and carry no obligation.
How the Project Works
- First visit. We look at your patio, your house and your ideas. We tell you what is realistic and which planning route applies.
- Design and drawings. We prepare the plans, sizes and glazing details.
- Permissions. We explain what needs approval and prepare the paperwork.
- Quote. You receive an itemised quote covering the base, frame, glazing and finishing.
- Build. We prepare the base, build the frame, fit the glass, then complete electrics and finishing. We agree the schedule when we quote.
- Handover. We check every panel, door and vent with you and fix any snags.