Glass Extensions in Enfield: Design, Build and Installation
More light, more space and a room that opens onto the garden. Tell us about your home and we will recommend the right design and a realistic budget.
Free survey in Enfield: EN1, EN2, EN3, N9, N13, N14, N18, N21.
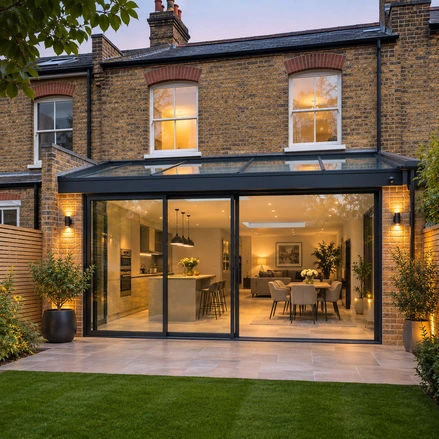
We design and build glass extensions for homes across Enfield and nearby North London, with slim aluminium or uPVC frames and glass or rooflight roofs. That includes rear, side-return and hybrid brick-and-glass designs. This page explains your options, the rules, and what glass extensions typically cost.
What is a glass extension?
Framed extensions use slim aluminium or uPVC frames. Frameless extensions use large structural glass units joined with silicone, and supported by glass beams and fins, so no metal frame shows. We build both. See the frameless section below.
Types
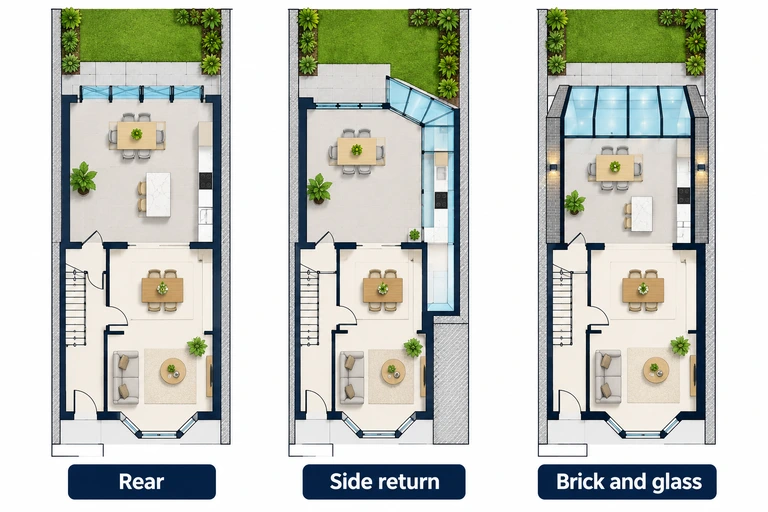
- Rear extension. A full-width or partial room at the back of the house.
- Side-return extension. It fills the narrow alley beside a terraced or semi-detached house.
- Lean-to. A single sloping glass roof against the house wall.
- Hybrid. Brick walls on one or two sides, with a glass roof and glass doors facing the garden.
Framed or frameless?
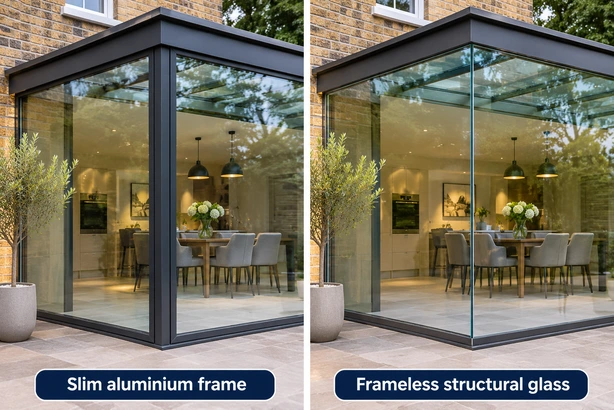
Framed glass extensions use slim aluminium or uPVC frames. Frameless ones use glass beams and fins instead, so no metal shows. Frameless is a specialist system and costs more. Slim aluminium frames give a similar clean look at a lower price.
Glass extension, conservatory, orangery or brick extension?
| Conservatory | Orangery | Glass extension | Brick extension | |
|---|---|---|---|---|
| Walls | Mostly glass | Solid pillars, large openings | Mostly glass | Solid walls |
| Roof | Glazed or tiled | Flat roof with glass lantern | Glass roof or large rooflights | Solid roof, optional rooflights |
| Building regulations | Often exempt | Always apply | Always apply | Always apply |
| Open to the house | Not without losing the exemption | Yes | Yes | Yes |
| Best for | A garden room | A room with a built-in feel | Maximum light and views | Space and budget |
Choose a glass extension for the most light and the strongest link to the garden. See our conservatories and orangeries pages for the alternatives. We also build brick extensions. If you only want to cover an existing patio, a patio enclosure may be enough. We also build glass enclosures for swimming pools.
Frameless glass box extensions
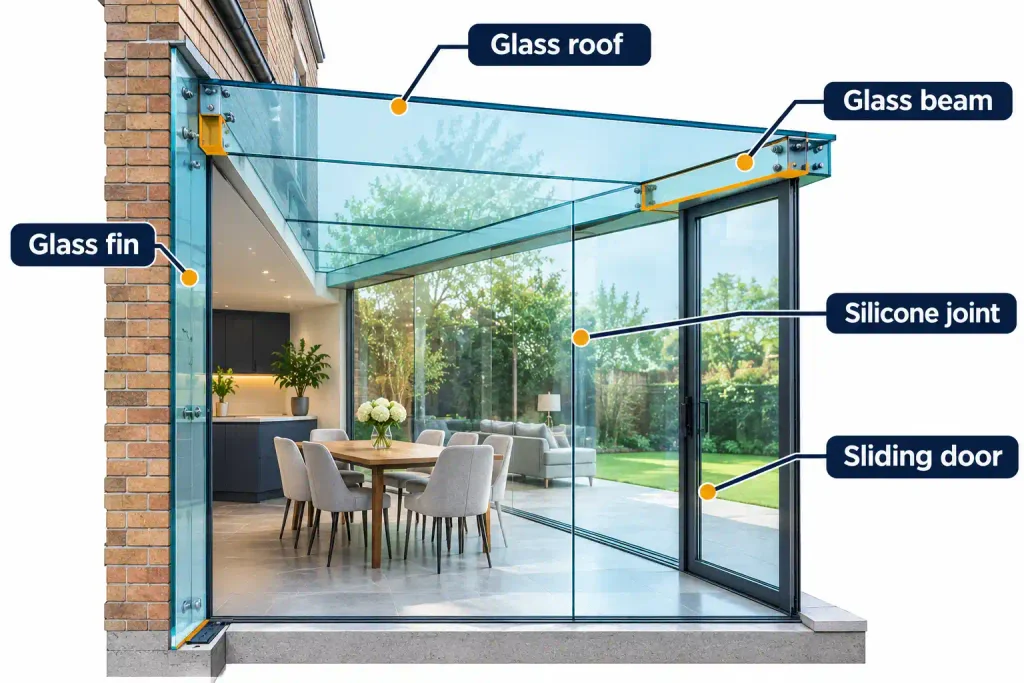
A frameless glass extension has walls and a roof made from large glass units. Slim silicone joints join them, and the joints are the only lines you see. Glass beams and fins, or discreet steel, support the roof, so no frame shows.
How it works
- Structural glass units. Each unit is made to measure, toughened and laminated, and usually double or triple glazed.
- Silicone joints. Specialist silicone bonds the glass and carries wind and weight loads. It also allows for small movements as the temperature changes.
- Supports. Glass beams and fins give a fully clear look. Slim steel supports are a lower-cost alternative.
- Engineering. A structural engineer calculates the loads, including wind. Every project is designed for its site.
Performance
- Warmth. Triple glazing and thermally broken fixings keep heat in.
- Overheating. This is the biggest risk in a fully glazed room. Solar control glass, opening vents and blinds are designed in from the start, not added later.
- Safety. Laminated roof glass holds together if it breaks.
Slim-framed or frameless?
| Slim-framed | Frameless | |
|---|---|---|
| Look | Clean, with fine frames | No visible frame, only silicone joints |
| Cost | Lower | Higher |
| Lead time | Shorter | Longer, because the glass is made to order |
| Best for | Most homes and budgets | Contemporary homes and the clearest views |
Choose slim-framed for good value and a clean look. Choose frameless when the view and a seamless look matter most.
Designs that suit Enfield homes
Victorian and Edwardian terraces. The side return is often the best place to add light. A glass roof over the side return brings daylight into the middle of the house, while the existing boundary wall gives privacy. A rear extension with sliding or bi-fold doors opens the kitchen to the garden.
1930s semis. These homes have more room at the back. A rear glass extension or a hybrid design suits them well, with a solid wall on the neighbour’s side for privacy.
Detached homes. You have the most freedom, including corner glazing and full-width glass.
Roof, glass and doors
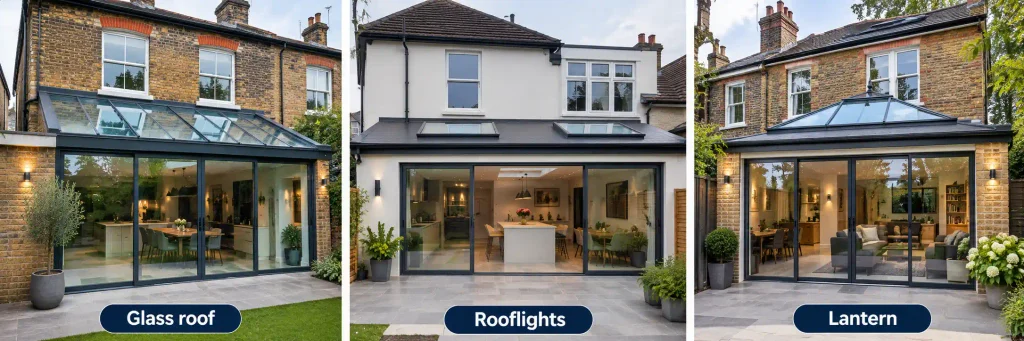
- The roof. A glass roof can be flat or pitched. Rooflights and a roof lantern are another option, with a solid or insulated roof around them.
- The glass. Roof glass is laminated for safety. Solar control coatings reduce heat build-up, and self-cleaning coatings reduce how often you need to clean it. Walls use double glazed units with low-emissivity glass. Triple glazing adds cost and performance.
- Ventilation. Opening rooflights or vents let hot air out in summer.
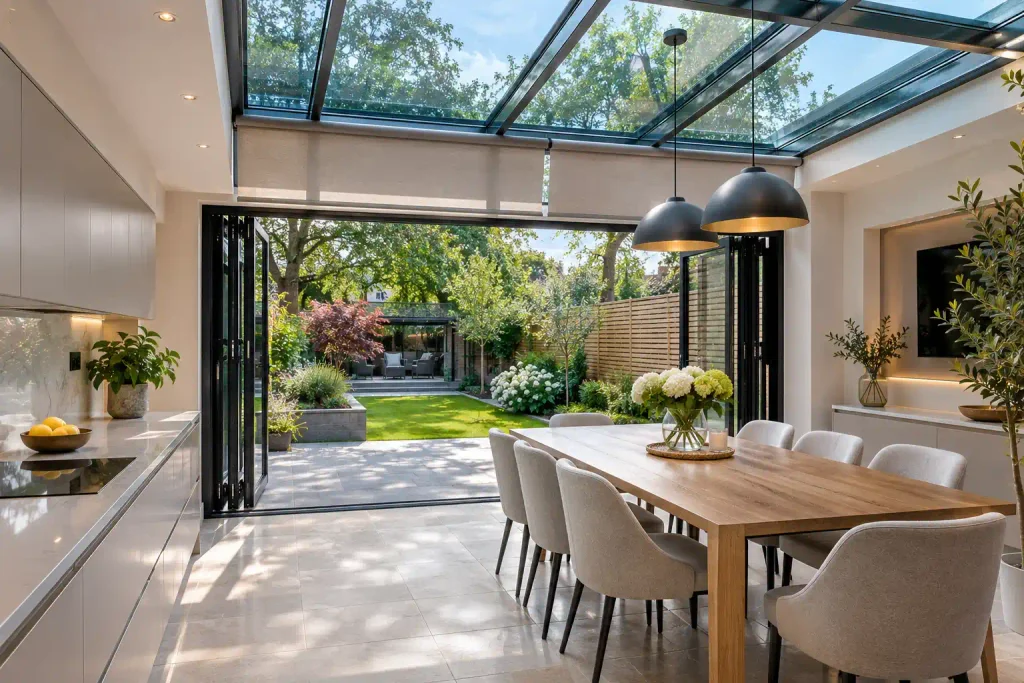
- Doors. Sliding patio doors, bi-fold doors and pivot doors open the room to the garden. Slim aluminium doors keep the frames light.
Comfort, noise and privacy
- Warmth. Building regulations limit glazing in an extension to a share of the floor area. Beyond that, the design needs thermal calculations to show it performs. Most glass extensions go beyond it, so the glass, frame and structure are designed together.
- Overheating. Solar control glass, opening vents and blinds keep the room comfortable. Underfloor heating spreads warmth in winter.
- Noise. A glass roof is louder in rain than a solid roof. Laminated glass with a thicker interlayer reduces it.
- Privacy. Frosted or obscure glass on the side facing neighbours, and blinds, keep the room private. A solid boundary wall helps too.
Planning, building regulations and party walls
Planning permission.
Planning treats a glass extension like any single-storey extension. The usual limits are:
- Depth: up to 3 metres for terraced and semi-detached houses, and 4 metres for detached, from the original rear wall.
- Height: up to 4 metres overall. Eaves must be no higher than 3 metres within 2 metres of a boundary.
- Side extensions: single storey and no wider than half the original house. A wrap-around that also passes the rear wall is judged against both sets of limits, so many need an application.
- Materials: exterior materials normally need to look similar to the house, so check glass-heavy designs with the council.
Listed buildings, conservation areas, Article 4 directions and flats can restrict or remove these rights.
Building regulations.
They always apply to a glass extension. They cover structure, foundations, thermal performance, ventilation, safety glass, electrics and drainage. The opening into the house is a structural alteration, which needs a steel beam, calculations and building control approval.
Party walls and drains.
If you build on or near a boundary, you may need Party Wall notices. Building over or within 3 metres of a shared sewer may need an agreement from the water company.
What building a glass extension involves
- Survey and design. We measure the site, check the ground, drains and boundaries, and agree the design with you.
- Approvals. Planning where needed, building control approval and engineer’s calculations.
- Groundworks. Foundations suited to the ground and the weight of the glass.
- Structure. Any brick walls go up, and the steel beam forms the opening into the house.
- Frame and roof. The frame and roof glazing are fitted.
- Glazing and doors. Walls and doors go in once the structure is weathertight.
- Finishing. Electrics, plastering, heating, flooring and decoration.
Slim-framed extensions typically take 3 to 6 weeks on site, plus time for design, approvals and manufacture. Frameless extensions take longer, because the glass is made to order. Allow 6 to 10 weeks for the glass, with groundworks and steelwork carried out while it is made, and 10 to 14 weeks overall.
How much does a glass extension cost?
Glass extension prices typically fall in these ranges when designed and built. Your price depends on your site, your design and your choices, so these figures are a guide, not a quote.
- Rear or lean-to glass extension: about £2,500 to £3,500 per square metre
- Side-return glass extension: about £1,750 to £2,500 per square metre
- Frameless structural glass extension: about £3,000 to £4,500 per square metre
For example:
- Side return, about 9m²: about £16,000 to £22,000
- Rear, about 12m²: about £30,000 to £42,000
- Large rear, about 20m²: about £50,000 to £70,000
- Frameless rear, about 12m²: about £36,000 to £54,000
Brick extensions typically cost less per square metre.
Ways to keep the cost down:
- Choose slim frames unless a frameless look matters to you.
- Keep to standard sizes and fewer opening doors.
- Use a brick wall on the boundary side.
- Use rooflights in a solid roof instead of a fully glazed roof.
- Keep finishes simple.
Costs beyond the shell include:
- Design and drawings: about £1,000 to £3,000
- Heating, electrics and flooring: priced by what you choose
- Planning and building control fees
The only reliable price comes from a survey of your site.
Frequently asked questions
Get a Free Glass Extension Quote in Enfield
Tell us about your home and what you want to add, or send a photo. We will recommend the right design and give a clear price after a free survey.
We cover Enfield, including EN1, EN2, EN3, N9, N13, N14, N18 and N21, and nearby areas such as Barnet, Southgate and Palmers Green. Call, WhatsApp or use the form below.